

埃塞克斯
-
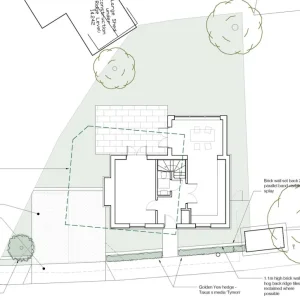
Site plan — cottage plot on Rectory Road, Great Holland
Site plan of the Rectory Road plot in Great Holland showing the footprint of the approved 3-bed cottage within the plot boundary.- web3d
- Media item
- essex new build house residential development uk property investment жилой девелопмент коттедж эссекс 乡村别墅 住宅开发 埃塞克斯
- Comments: 0
- Media category: UK Residential Development Projects
-
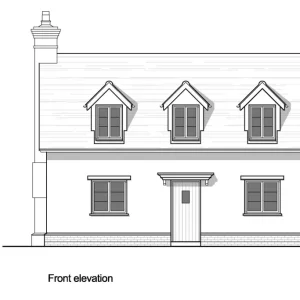
Front elevation — 3-bed cottage, Great Holland, Essex
Approved front elevation of the 3-bedroom cottage for the Great Holland plot: a traditional design with dormer windows. Planning granted by Tendring District Council.- web3d
- Media item
- essex new build house residential development uk property investment жилой девелопмент коттедж эссекс 乡村别墅 住宅开发 埃塞克斯
- Comments: 0
- Media category: UK Residential Development Projects
-
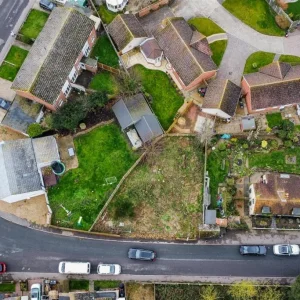
Great Holland cottage building plot, Essex — aerial view
Aerial photo of the level plot on Rectory Road, Great Holland, Essex, with full planning for a detached 3-bed cottage. Frinton-on-Sea is 2 miles away; expected GDV £375,000.- web3d
- Media item
- essex new build house residential development uk property investment жилой девелопмент коттедж эссекс 乡村别墅 住宅开发 埃塞克斯
- Comments: 0
- Media category: UK Residential Development Projects
-
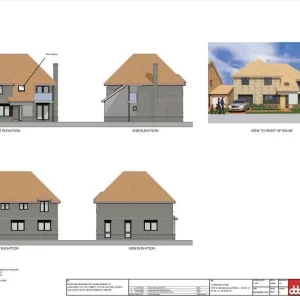
House type elevations — Little Clacton residential scheme, Essex
Elevation drawings of one of the house types planned for the scheme on The Street, Weeley / Little Clacton. The consent covers houses and bungalows with 3, 4 and 5 bedrooms.- web3d
- Media item
- essex housing development residential development uk property investment жилой девелопмент жилой комплекс эссекс 住宅开发 住宅社区 埃塞克斯
- Comments: 0
- Media category: UK Residential Development Projects
-
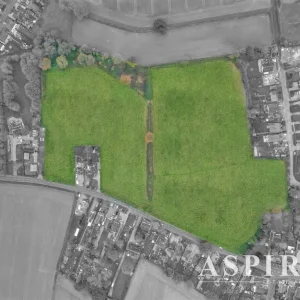
Development site in Weeley, Little Clacton — aerial view
Aerial photo of the development land in Weeley: open fields in a semi-rural setting, about 4 miles from Clacton-on-Sea and 10–12 miles from Colchester. Weeley station has trains to London in around 90 minutes.- web3d
- Media item
- essex housing development residential development uk property investment жилой девелопмент жилой комплекс эссекс 住宅开发 住宅社区 埃塞克斯
- Comments: 0
- Media category: UK Residential Development Projects
-
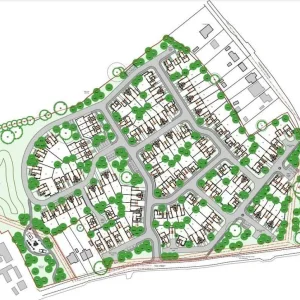
Site layout — 98-home scheme, Little Clacton (Weeley), Essex
Masterplan of the residential scheme on The Street, Weeley / Little Clacton: 98 houses and bungalows (3–5 bed) with full planning from Tendring District Council. A pre-app to increase to 122 units has been submitted.- web3d
- Media item
- essex housing development residential development uk property investment жилой девелопмент жилой комплекс эссекс 住宅开发 住宅社区 埃塞克斯
- Comments: 0
- Media category: UK Residential Development Projects
-
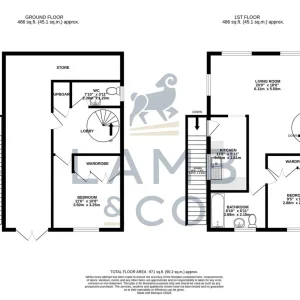
Floor plans — new 2-bed detached house, Point Clear Bay, St Osyth
Ground and first floor plans of the proposed detached house in Point Clear Bay: two bedrooms and one bathroom. The scheme replaces the existing structure; a Certificate of Lawful Development was issued in 2021.- web3d
- Media item
- essex new build house residential development uk property investment жилой девелопмент недвижимость в великобритании эссекс 住宅开发 埃塞克斯
- Comments: 0
- Media category: UK Residential Development Projects
-
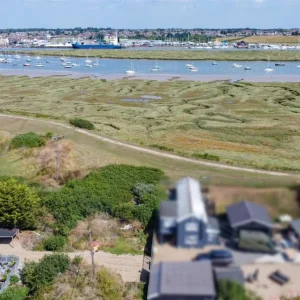
Views over Brightlingsea Creek from the Point Clear Bay plot, Essex
Aerial view of the elevated plot in Point Clear Bay looking across the salt marshes, Brightlingsea Creek and the harbour. The beach and Brightlingsea ferry are a 10-minute walk away; Colchester is 14 miles.- web3d
- Media item
- essex new build house residential development uk property investment жилой девелопмент недвижимость в великобритании эссекс 住宅开发 埃塞克斯
- Comments: 0
- Media category: UK Residential Development Projects
-
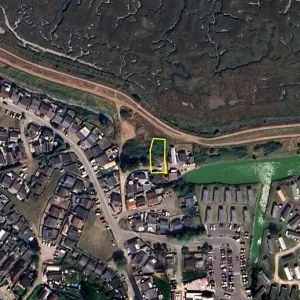
Point Clear Bay, St Osyth new-build house plot — location plan
Aerial location plan of the plot in Point Clear Bay, St Osyth, Essex, where the existing house is to be replaced with a new detached 2-bedroom home. Around 0.1 acre next to the salt marshes and Brightlingsea Creek. Expected GDV £325,000.- web3d
- Media item
- essex new build house residential development uk property investment жилой девелопмент недвижимость в великобритании эссекс 住宅开发 埃塞克斯
- Comments: 0
- Media category: UK Residential Development Projects
-
W
住宅开发 £375K GDV 投资项目 — 三居室独立乡村别墅,埃塞克斯郡 Great Holland(Frinton-on-Sea)
英国埃塞克斯郡 Great Holland 村建房地块,已获完整规划许可,可新建一栋三居室独立乡村别墅(cottage),距 Frinton-on-Sea 2 英里。竣工后预计价值(GDV)£375,000。 地块情况 地块平整、干净,位于 Rectory Road,靠近与 Manor Road 的交叉口,适合建造三居室独立屋。Tendring 区议会已批出完整规划许可(full planning permission),文件可在议会规划网站查阅。 位置与交通 东距海滨小镇 Frinton-on-Sea 2 英里(约 3 公里) 距科尔切斯特 14 英里,距伊普斯威奇约 30...- web3d
- Thread
- 乡村别墅 住宅开发 埃塞克斯 新建住宅 海外房地产 规划许可
- Replies: 0
- Forum: 英国住宅开发 (UK Residential Development)
-
W
住宅开发 £32M GDV 投资项目 — 98至122套住宅社区开发,埃塞克斯郡 Little Clacton(Weeley)
英国埃塞克斯郡 Weeley / Little Clacton(The Street)住宅社区开发项目:已获批建设 98 套独立屋和平房,已提交预申请拟增至 122 套。根据 TALO.pro 数据,开发总值(GDV)约 £3,200 万。 规划情况 已取得 Tendring 区议会的完整规划许可(full planning permission),共 98 套住宅,包括三、四、五居室的独立屋和平房 已提交预申请(pre-app),拟将部分大户型改为两居和三居住宅,总数增至 122 套 据卖方介绍,S106 协议条件较为有利;许可编号及 S106 细节可应要求提供 地块与周边...- web3d
- Thread
- 住宅开发 住宅社区 埃塞克斯 开发用地 开发项目 海外房地产 规划许可
- Replies: 0
- Forum: 英国住宅开发 (UK Residential Development)
-
W
住宅开发 £325K GDV 投资项目 — 新建两居室独立屋,埃塞克斯郡 Point Clear Bay(St Osyth)
英国埃塞克斯郡 Point Clear Bay(St Osyth)拆旧建新项目:拆除现有房屋,新建一栋两居室独立屋,竣工后预计价值(GDV)£325,000。 项目概况 地块位于 Point Clear Bay 的高处,属于 Tendring 区的海滨社区。项目为完整开发周期:购入已获许可的地块、拆除现有建筑、新建独立屋(两卧一卫),建成后出售或出租。 地块尺寸:约 50 英尺宽 × 113 英尺深,约 0.1 英亩 土地由两个产权登记下的三块地组成,全部包含在项目内 可眺望盐沼、Brightlingsea Creek 与 Brightlingsea 港,远眺 Mersea 岛...- web3d
- Thread
- 住宅开发 埃塞克斯 开发项目 新建住宅 海外房地产 规划许可
- Replies: 0
- Forum: 英国住宅开发 (UK Residential Development)