
-
EN. Bim3D.org is a forum for MEP and BIM engineers working in MagiCAD and Revit, with a separate section on property investment. Register to ask questions, join the discussions, and follow new projects and news.
RU. Bim3D.org — форум для инженеров ОВиК и BIM, которые работают в MagiCAD и Revit; отдельно есть раздел с инвестиционными проектами. Зарегистрируйтесь, чтобы задавать вопросы, участвовать в обсуждениях и следить за новыми проектами и новостями.
buy to let
-

New Project £190K Investment Project — 2-Bed House with Outline Planning for a Second Home, Bedford Street, Elland
A two-bedroom semi-detached house on Bedford Street, Elland (West Yorkshire), with a large garden, a carport and outline planning for an additional detached home. Price per TALO.pro: £190,000. What is for sale Two-bed house in moderate condition: lounge, dining kitchen, bathroom, loft with...- web3d
- Thread
- buy to let calderdale elland new build homes outline planning residential development uk property investment west yorkshire
- Replies: 0
- Forum: UK Residential Development
-
Новый проект £190K Инвестиционный проект — дом с 2 спальнями и разрешением на второй дом в саду, Bedford Street, Элланд
Дом semi-detached с двумя спальнями на Bedford Street в Элланде (Западный Йоркшир) с большим садом, навесом для машины и outline-разрешением на строительство ещё одного отдельного дома. Цена по TALO.pro — £190 000. Что продаётся Дом с двумя спальнями в среднем состоянии: гостиная...- web3d
- Thread
- buy to let outline-разрешение доходная недвижимость жилой девелопмент западный йоркшир инвестиции в недвижимость недвижимость в великобритании элланд
- Replies: 0
- Forum: Жилой девелопмент в Великобритании
-
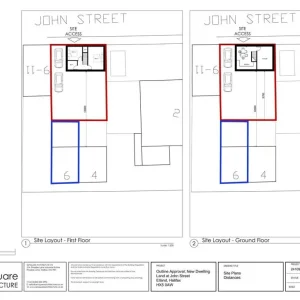
Bedford Street, Elland - site plan for the new house
Site plan showing the existing house and the new detached dwelling under outline permission 25/00548/OUT, Bedford Street, Elland.- web3d
- Media item
- buy to let elland outline planning uk property investment west yorkshire
- Comments: 0
- Media category: UK Residential Development Projects
-
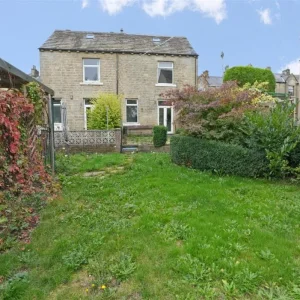
Bedford Street, Elland - large rear garden
The large lawn and patio garden behind the Bedford Street house in Elland, where a new detached home can be built.- web3d
- Media item
- buy to let elland outline planning uk property investment west yorkshire
- Comments: 0
- Media category: UK Residential Development Projects
-
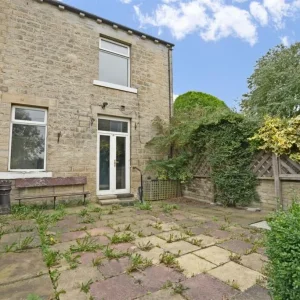
Bedford Street, Elland - 2-bed semi and rear garden
Rear of the two-bedroom semi-detached house on Bedford Street, Elland, West Yorkshire, with the large garden that has outline planning for a detached house.- web3d
- Media item
- buy to let elland outline planning uk property investment west yorkshire
- Comments: 0
- Media category: UK Residential Development Projects