

housing development
-
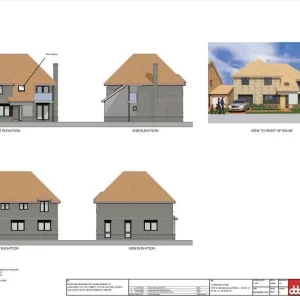
House type elevations — Little Clacton residential scheme, Essex
Elevation drawings of one of the house types planned for the scheme on The Street, Weeley / Little Clacton. The consent covers houses and bungalows with 3, 4 and 5 bedrooms.- web3d
- Media item
- essex housing development residential development uk property investment жилой девелопмент жилой комплекс эссекс 住宅开发 住宅社区 埃塞克斯
- Comments: 0
- Media category: UK Residential Development Projects
-
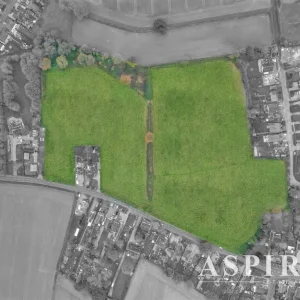
Development site in Weeley, Little Clacton — aerial view
Aerial photo of the development land in Weeley: open fields in a semi-rural setting, about 4 miles from Clacton-on-Sea and 10–12 miles from Colchester. Weeley station has trains to London in around 90 minutes.- web3d
- Media item
- essex housing development residential development uk property investment жилой девелопмент жилой комплекс эссекс 住宅开发 住宅社区 埃塞克斯
- Comments: 0
- Media category: UK Residential Development Projects
-
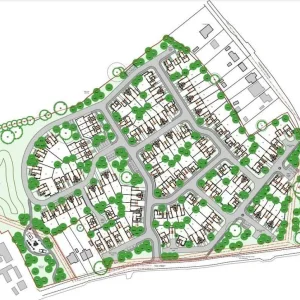
Site layout — 98-home scheme, Little Clacton (Weeley), Essex
Masterplan of the residential scheme on The Street, Weeley / Little Clacton: 98 houses and bungalows (3–5 bed) with full planning from Tendring District Council. A pre-app to increase to 122 units has been submitted.- web3d
- Media item
- essex housing development residential development uk property investment жилой девелопмент жилой комплекс эссекс 住宅开发 住宅社区 埃塞克斯
- Comments: 0
- Media category: UK Residential Development Projects
-
W
Residential Development £32M GDV Investment Project — 98–122 Home Residential Scheme, Little Clacton (Weeley), Essex
A consented scheme for 98 houses and bungalows on The Street, Weeley / Little Clacton, Essex, with a pre-application in for up to 122 units. GDV per TALO.pro: £32 million. Planning Full planning permission from Tendring District Council for 98 homes — houses and bungalows with 3, 4 and 5...- web3d
- Thread
- clacton-on-sea development site essex housing development residential development tendring uk property investment
- Replies: 0
- Forum: UK Residential Development