


- Price
- 175,000
- Currency
- £
- City
- Liverpool
- District / postcode
- Breckfield Road North, L5
- Property type
- Residential development
- Stage
- Planning granted
- Planning permission
- Granted
- Planning reference
- 20F/2174
- Area, m²
- 332
- Area, sq ft
- 3574
- Number of units
- 4
- Source (TALO.pro)
- https://talo.pro/project/project_2438/
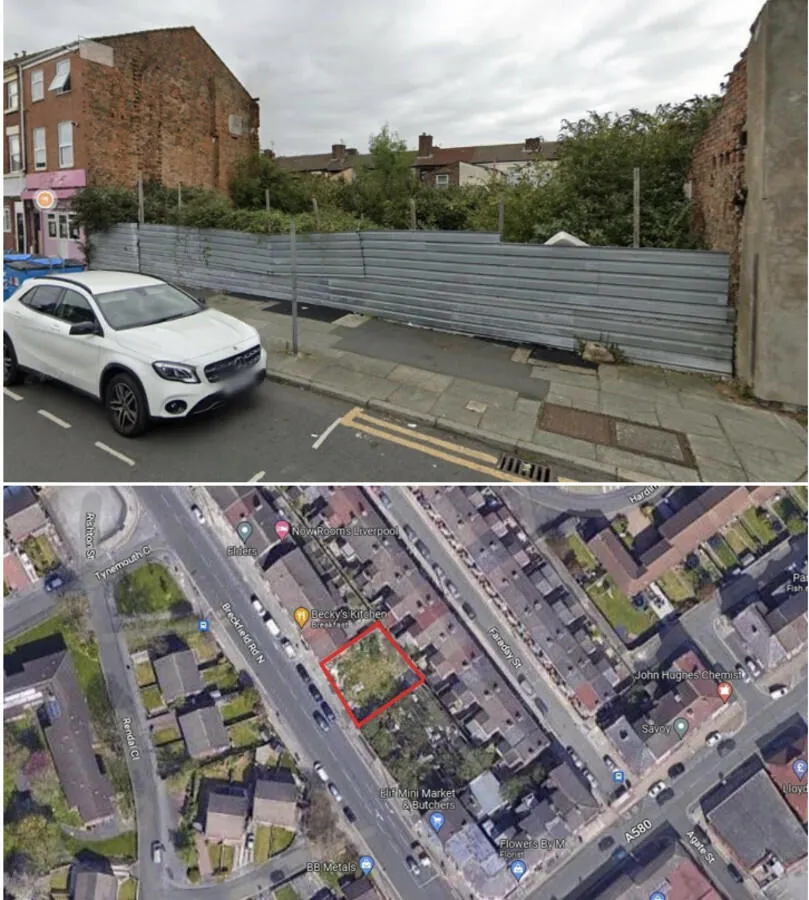
A site of about 332 sq m on Breckfield Road North, Liverpool L5, with full planning permission for four three-storey terraced houses. Price per TALO.pro: £175,000.
What is consented
Location
About 3 miles from Liverpool city centre, 1.5 miles from the University of Liverpool and 1.6 miles from Lime Street station. Several bus routes run along Breckfield Road North and the M62 is close by. Iceland, Home Bargains, Asda Breck Road and Farmfoods are within walking distance, as are Thirlmere Park, Rupert Lane Recreation Ground and Everton Park. Rental demand here comes largely from students and young professionals.
Engineering view
The first thing I would check is whether the permission is still alive. Reference 20F/2174 looks like a 2020 application, and a full permission normally lapses after three years unless work has started. Confirm a material start or an extension; otherwise expect to reapply under current rules. Even with a live consent, the houses will be built to the current Part L and Part O, which in practice means heat pumps. On narrow terraced plots that raises two questions: where four outdoor units go while staying within noise limits for neighbours, and how overheating is handled on the top floor. A three-storey house with a floor above 4.5 m needs a protected stair or an alternative escape route under Part B, so check the plans for that. On a hard-standing site with unknown history I would order a ground contamination survey. Also find the United Utilities connections and settle surface water drainage, because almost the whole plot will be built over. The Cudworth plot raises similar consent and connection questions, and the 8-flat site in Purley is a useful comparison on Part O and heat pumps.
Photos
Project details and ROI request: TALO.pro
This project in other languages: Русский · 中文
What is consented
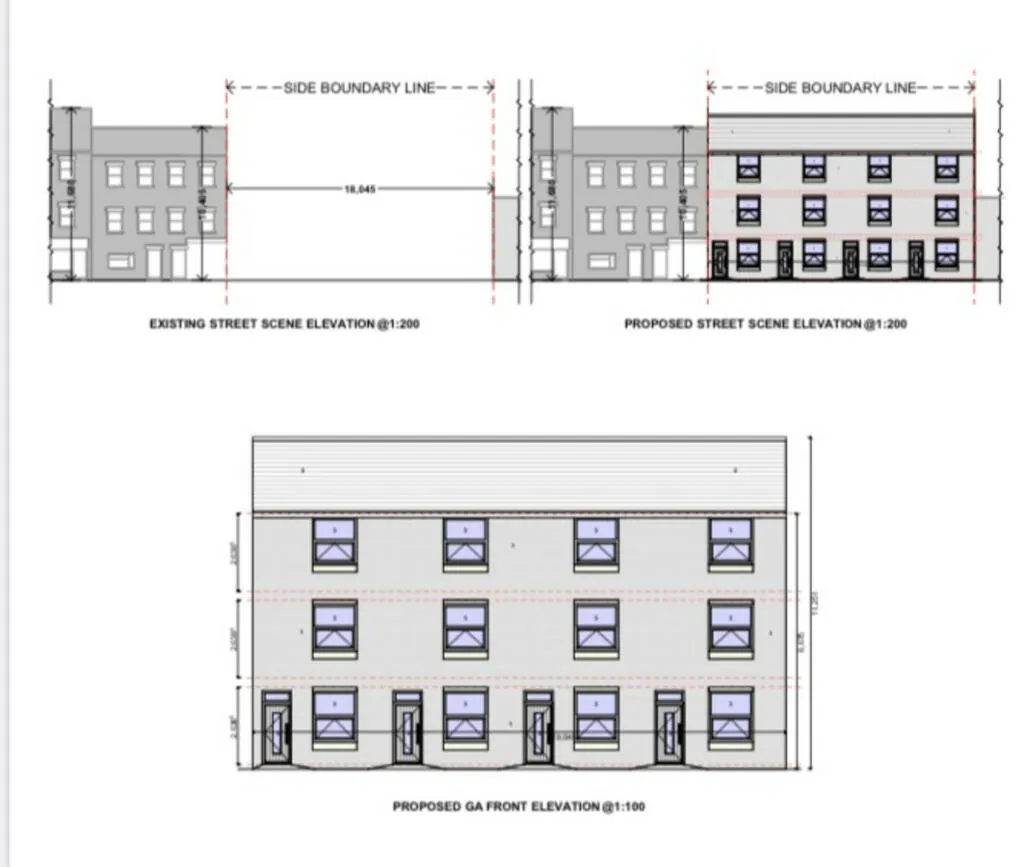
- Full planning permission from Liverpool City Council, application 20F/2174: four three-storey terraced houses
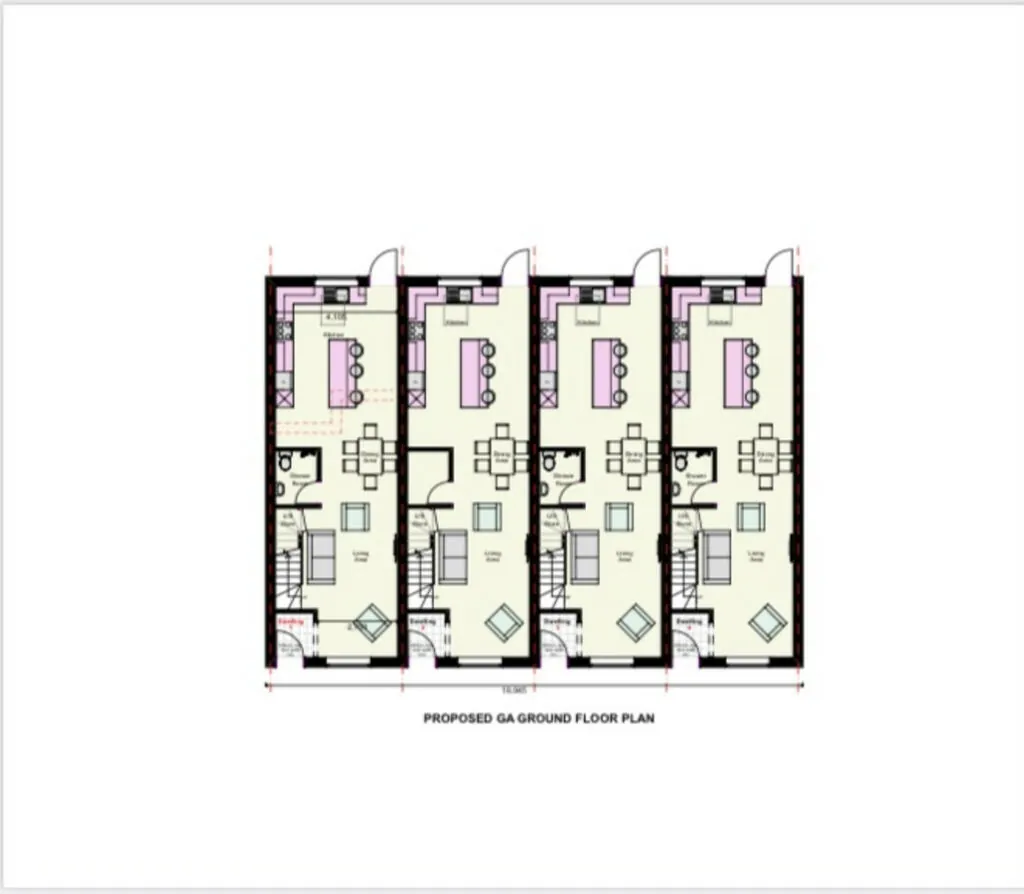
- Each house has four bedrooms and two to three bathrooms
- Roughly rectangular, level plot of about 60 ft 3 in by 59 ft 2 in (around 332 sq m): scrub-land and hard standing
- Direct access from Breckfield Road North
- Design and Access Statement and drawings available on the Liverpool planning portal
- Parking and EPC not stated in the listing
Location
About 3 miles from Liverpool city centre, 1.5 miles from the University of Liverpool and 1.6 miles from Lime Street station. Several bus routes run along Breckfield Road North and the M62 is close by. Iceland, Home Bargains, Asda Breck Road and Farmfoods are within walking distance, as are Thirlmere Park, Rupert Lane Recreation Ground and Everton Park. Rental demand here comes largely from students and young professionals.
Engineering view
The first thing I would check is whether the permission is still alive. Reference 20F/2174 looks like a 2020 application, and a full permission normally lapses after three years unless work has started. Confirm a material start or an extension; otherwise expect to reapply under current rules. Even with a live consent, the houses will be built to the current Part L and Part O, which in practice means heat pumps. On narrow terraced plots that raises two questions: where four outdoor units go while staying within noise limits for neighbours, and how overheating is handled on the top floor. A three-storey house with a floor above 4.5 m needs a protected stair or an alternative escape route under Part B, so check the plans for that. On a hard-standing site with unknown history I would order a ground contamination survey. Also find the United Utilities connections and settle surface water drainage, because almost the whole plot will be built over. The Cudworth plot raises similar consent and connection questions, and the 8-flat site in Purley is a useful comparison on Part O and heat pumps.
Photos
Breckfield Road North, Liverpool L5 - development site and aerial view
The development site on Breckfield Road North, Liverpool L5: about 332 sq m of level scrub-land...
Breckfield Road North, Liverpool - street scene and front elevation of 4 townhouses
Street scene and front elevation of the four consented three-storey terraced houses on...
Breckfield Road North, Liverpool - ground floor plan of the terraced houses
Proposed ground floor plan of the four three-storey terraced houses, each with four bedrooms, on...
Project details and ROI request: TALO.pro
This project in other languages: Русский · 中文
Last edited: