• Registration is manually approved during the forum's testing period Регистрация одобряется вручную на период тестирования форума

UK Residential Development Projects

Photos of UK residential development projects: property investments.
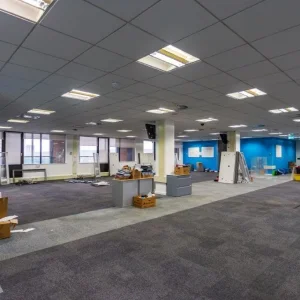
Office floor at East Croydon before residential conversion

Office floor at East Croydon before residential conversion

  • Media owner web3d
  • Date added Nov 16, 2026
  • Reaction score 0
  • Comments 0
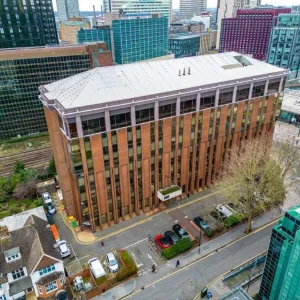
Croydon office from above — 0.59-acre site and parking

Croydon office from above — 0.59-acre site and parking

  • Media owner web3d
  • Date added Nov 16, 2026
  • Reaction score 0
  • Comments 0
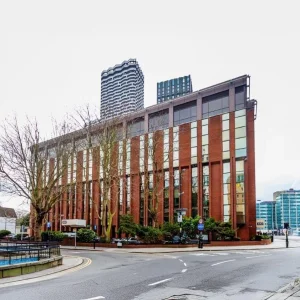
East Croydon office building with consent for 132 flats

East Croydon office building with consent for 132 flats

  • Media owner web3d
  • Date added Nov 16, 2026
  • Reaction score 0
  • Comments 0
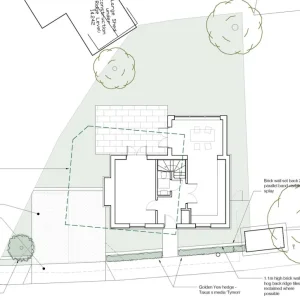
Site plan — cottage plot on Rectory Road, Great Holland

Site plan — cottage plot on Rectory Road, Great Holland

  • Media owner web3d
  • Date added Nov 16, 2026
  • Reaction score 0
  • Comments 0
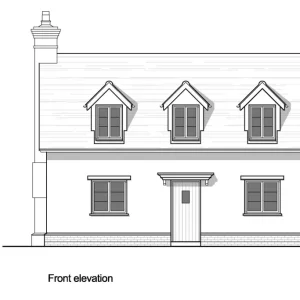
Front elevation — 3-bed cottage, Great Holland, Essex

Front elevation — 3-bed cottage, Great Holland, Essex

  • Media owner web3d
  • Date added Nov 16, 2026
  • Reaction score 0
  • Comments 0
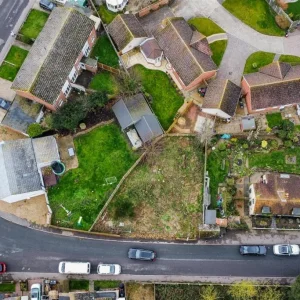
Great Holland cottage building plot, Essex — aerial view

Great Holland cottage building plot, Essex — aerial view

  • Media owner web3d
  • Date added Nov 16, 2026
  • Reaction score 0
  • Comments 0
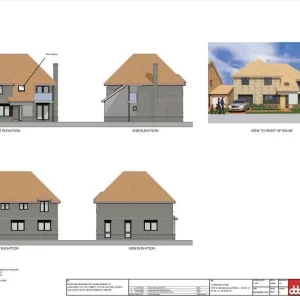
House type elevations — Little Clacton residential scheme, Essex

House type elevations — Little Clacton residential scheme, Essex

  • Media owner web3d
  • Date added Nov 16, 2026
  • Reaction score 0
  • Comments 0
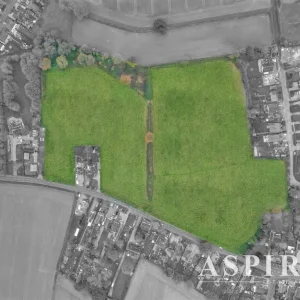
Development site in Weeley, Little Clacton — aerial view

Development site in Weeley, Little Clacton — aerial view

  • Media owner web3d
  • Date added Nov 16, 2026
  • Reaction score 0
  • Comments 0
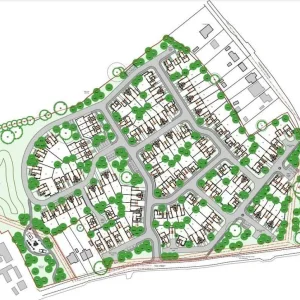
Site layout — 98-home scheme, Little Clacton (Weeley), Essex

Site layout — 98-home scheme, Little Clacton (Weeley), Essex

  • Media owner web3d
  • Date added Nov 16, 2026
  • Reaction score 0
  • Comments 0
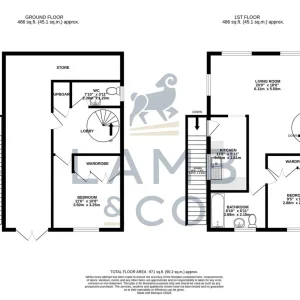
Floor plans — new 2-bed detached house, Point Clear Bay, St Osyth

Floor plans — new 2-bed detached house, Point Clear Bay, St Osyth

  • Media owner web3d
  • Date added Nov 16, 2026
  • Reaction score 0
  • Comments 0
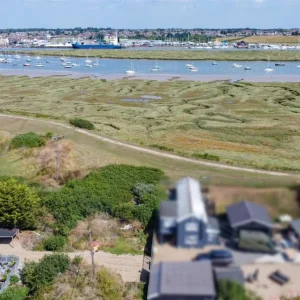
Views over Brightlingsea Creek from the Point Clear Bay plot, Essex

Views over Brightlingsea Creek from the Point Clear Bay plot, Essex

  • Media owner web3d
  • Date added Nov 16, 2026
  • Reaction score 0
  • Comments 0
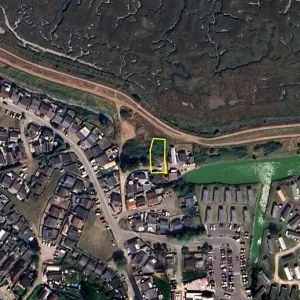
Point Clear Bay, St Osyth new-build house plot — location plan

Point Clear Bay, St Osyth new-build house plot — location plan

  • Media owner web3d
  • Date added Nov 16, 2026
  • Reaction score 0
  • Comments 0
Back
Top