
-
Stuck on a MagiCAD or Revit model? Ask engineers who design heating, ventilation, plumbing and electrical systems every day. Members can post questions, attach screenshots and project files, and get notified when someone replies.
Застряли с моделью в MagiCAD или Revit? Спросите инженеров, которые каждый день проектируют отопление, вентиляцию, водопровод и электрику. После регистрации можно задавать вопросы, прикладывать скриншоты и файлы и получать уведомления об ответах.
halifax
-

New Project £200K Investment Project — Site with Full Planning for 3 Detached Homes, Ramsden Street, Halifax, West Yorkshire
A small, ready-to-go scheme in West Yorkshire: a site on Ramsden Street in Wheatley, Halifax, with full planning permission for three detached family homes. The plot sits just off the main road, with Halifax town centre and the M62 within easy reach. Price per TALO.pro: £200,000. What is on...- web3d
- Thread
- detached house development site halifax heat pump residential development uk property investment west yorkshire
- Replies: 0
- Forum: UK Residential Development
-
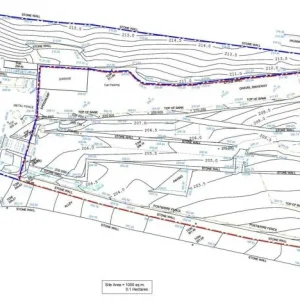
Ramsden Street, Halifax - site plan
Site plan of the Ramsden Street development plot in Wheatley, Halifax, with full planning permission for three homes.- web3d
- Media item
- development site halifax uk property investment west yorkshire
- Comments: 0
- Media category: UK Residential Development Projects
-
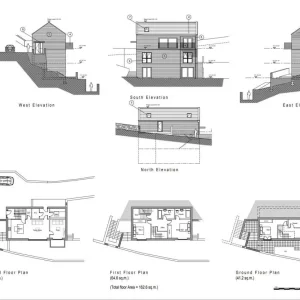
Ramsden Street, Halifax - elevations and floor plans
Elevations and floor plans of a new detached home on Ramsden Street, Halifax, stepping down the sloping site with valley-facing balconies.- web3d
- Media item
- development site halifax uk property investment west yorkshire
- Comments: 0
- Media category: UK Residential Development Projects
-
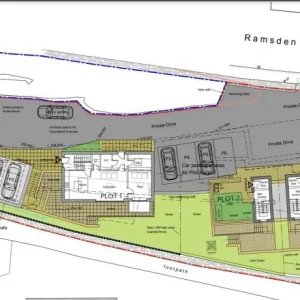
Ramsden Street, Halifax - approved site layout for 3 detached homes
Approved site layout for three detached family homes on Ramsden Street, Wheatley, Halifax, West Yorkshire (planning ref. 24/00149/FUL).- web3d
- Media item
- development site halifax uk property investment west yorkshire
- Comments: 0
- Media category: UK Residential Development Projects