

- Price
- 200,000
- Currency
- £
- City
- Halifax, Wheatley
- District / postcode
- Ramsden Street, Wheatley
- Property type
- Residential development
- Stage
- Planning granted
- Planning permission
- Granted
- Planning reference
- 24/00149/FUL
- Number of units
- 3
- Source (TALO.pro)
- https://talo.pro/project/project_1847/
A small, ready-to-go scheme in West Yorkshire: a site on Ramsden Street in Wheatley, Halifax, with full planning permission for three detached family homes. The plot sits just off the main road, with Halifax town centre and the M62 within easy reach. Price per TALO.pro: £200,000.
What is on offer
Location
Wheatley is a residential part of Halifax with schools, shops and bus links nearby, and the listing points to the town centre regeneration funded by the Future High Streets Fund and the A629 Phase 2 road upgrade towards Huddersfield as local drivers. For a feel of prices in Calderdale, compare it with the 2-bed house with outline planning for a second home on Bedford Street, Elland, just a few miles away; across the Pennines, the Woodgate Hill Road site for five three-bed homes in Bury is a similar small-builder scheme at the same price.
Engineering view
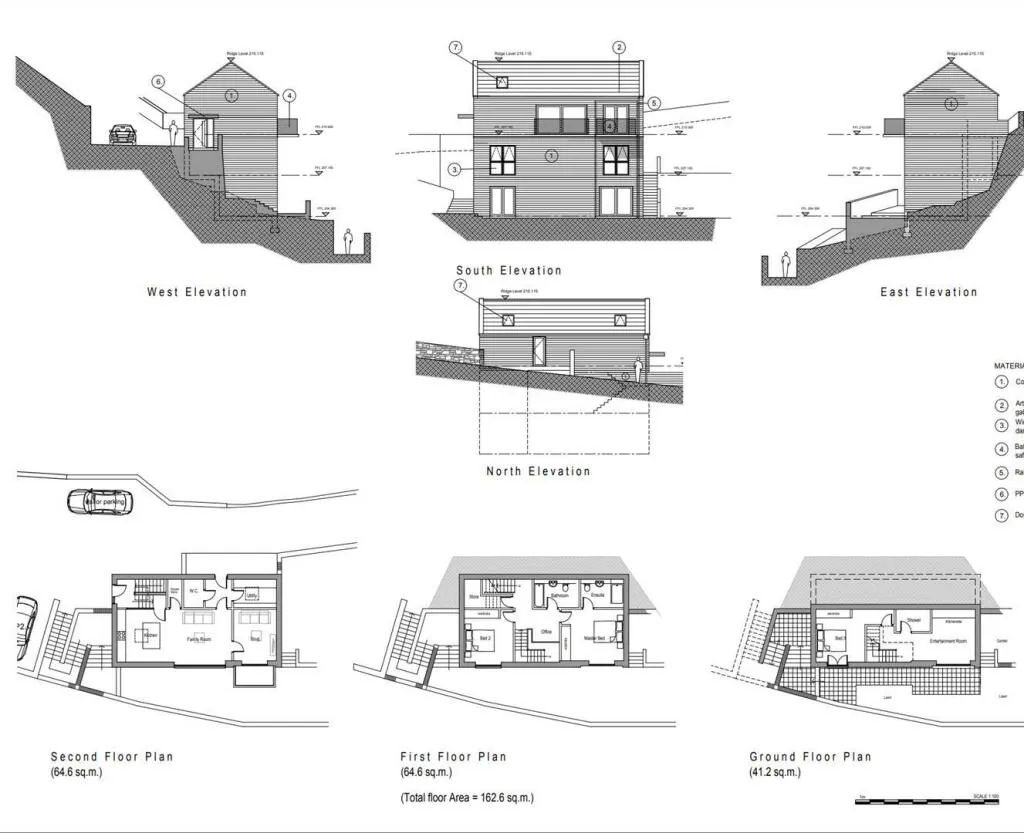
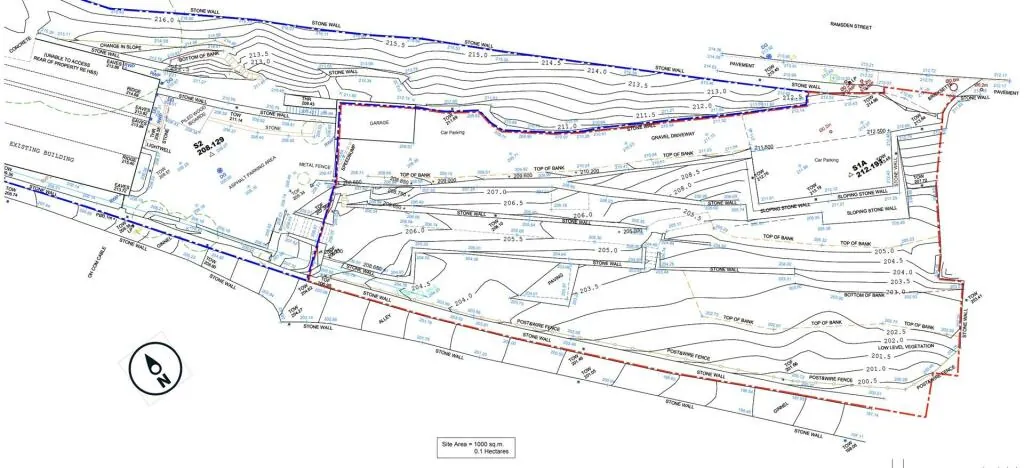
The drawings show the houses stepping down a slope, and that is where the money goes on a site like this. First, the ground: I would ask for a site investigation and a check of the Coal Authority map before pricing anything, because a lot of Calderdale is former coalfield, and a slope means retaining walls, possibly piled or stepped foundations and careful temporary works on the road side. Second, water: a sloping site above a road needs a drainage strategy that holds back storm water (if infiltration tests fail, soakaways are out and you are looking at attenuation tanks or permeable paving with a controlled outfall) and a check that the foul connection can run by gravity, otherwise you are adding a pumping station. Third, the homes themselves: I would design them around air-source heat pumps with underfloor heating from day one rather than gas, because that is where Part L is heading and buyers already ask for it. Add Part O overheating checks for the glazed, south- or valley-facing elevations with balconies, Part F ventilation (MVHR makes sense in airtight new builds) and a 7 kW EV charger for each home under Part S. Finally, before starting on site, check which pre-commencement planning conditions still need discharging, as this is the usual hidden delay on "ready to build" plots.
Photos
Project details and ROI request: TALO.pro
This project in other languages: Русский · 中文
What is on offer
- Full planning permission, reference 24/00149/FUL
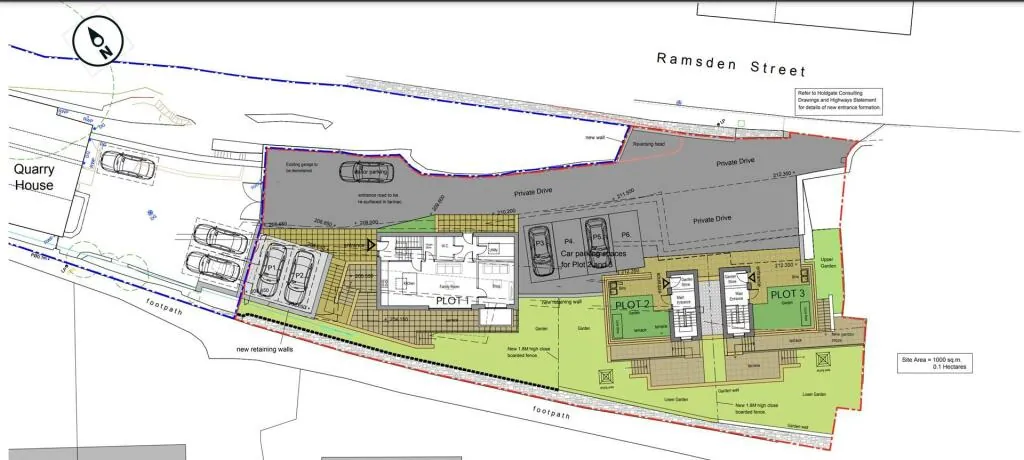
- Plot 1: a 1,750 sq ft four-bedroom detached house
- Plots 2 and 3: two detached houses of about 1,300 sq ft each
- Balconies facing the valley, private access and two parking spaces per home
- Room for private gardens and landscaping
- Site area, tenure and GDV are not stated in the listing
Location
Wheatley is a residential part of Halifax with schools, shops and bus links nearby, and the listing points to the town centre regeneration funded by the Future High Streets Fund and the A629 Phase 2 road upgrade towards Huddersfield as local drivers. For a feel of prices in Calderdale, compare it with the 2-bed house with outline planning for a second home on Bedford Street, Elland, just a few miles away; across the Pennines, the Woodgate Hill Road site for five three-bed homes in Bury is a similar small-builder scheme at the same price.
Engineering view
The drawings show the houses stepping down a slope, and that is where the money goes on a site like this. First, the ground: I would ask for a site investigation and a check of the Coal Authority map before pricing anything, because a lot of Calderdale is former coalfield, and a slope means retaining walls, possibly piled or stepped foundations and careful temporary works on the road side. Second, water: a sloping site above a road needs a drainage strategy that holds back storm water (if infiltration tests fail, soakaways are out and you are looking at attenuation tanks or permeable paving with a controlled outfall) and a check that the foul connection can run by gravity, otherwise you are adding a pumping station. Third, the homes themselves: I would design them around air-source heat pumps with underfloor heating from day one rather than gas, because that is where Part L is heading and buyers already ask for it. Add Part O overheating checks for the glazed, south- or valley-facing elevations with balconies, Part F ventilation (MVHR makes sense in airtight new builds) and a 7 kW EV charger for each home under Part S. Finally, before starting on site, check which pre-commencement planning conditions still need discharging, as this is the usual hidden delay on "ready to build" plots.
Photos
Ramsden Street, Halifax - approved site layout for 3 detached homes
Approved site layout for three detached family homes on Ramsden Street, Wheatley, Halifax, West...
Ramsden Street, Halifax - elevations and floor plans
Elevations and floor plans of a new detached home on Ramsden Street, Halifax, stepping down the...
Ramsden Street, Halifax - site plan
Site plan of the Ramsden Street development plot in Wheatley, Halifax, with full planning...
Project details and ROI request: TALO.pro
This project in other languages: Русский · 中文