
-
Stuck on a MagiCAD or Revit model? Ask engineers who design heating, ventilation, plumbing and electrical systems every day. Members can post questions, attach screenshots and project files, and get notified when someone replies.
Застряли с моделью в MagiCAD или Revit? Спросите инженеров, которые каждый день проектируют отопление, вентиляцию, водопровод и электрику. После регистрации можно задавать вопросы, прикладывать скриншоты и файлы и получать уведомления об ответах.
hertfordshire
-

New Project £2.5M Investment Project — 2-Acre Freehold Site with Planning for Two 4,000 sq ft Homes, The Ridgeway, Cuffley, Hertfordshire
A rare green-belt plot on The Ridgeway in Cuffley, Hertfordshire (EN6): 2 acres (87,120 sq ft / 8,094 sq m) with full planning permission from Welwyn Hatfield Council for two contemporary detached homes of 4,000 sq ft each, plus optional 2,000 sq ft basements. The site is reached by a private...- web3d
- Thread
- cuffley development land freehold ground source heat pump hertfordshire luxury homes uk property investment
- Replies: 0
- Forum: UK Development Land
-
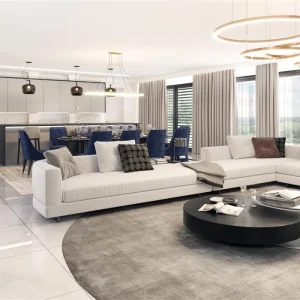
The Ridgeway, Cuffley EN6 - interior CGI
Interior visualisation of an open-plan living and kitchen space in one of the two 4,000 sq ft homes planned on The Ridgeway, Cuffley.- web3d
- Media item
- cuffley development site hertfordshire uk property investment
- Comments: 0
- Media category: UK Development Land
-
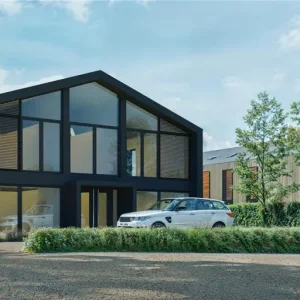
The Ridgeway, Cuffley EN6 - front CGI of the detached homes
Visualisation of the two consented detached homes on The Ridgeway, Cuffley EN6, with dark timber-style cladding and large glazed gables.- web3d
- Media item
- cuffley development site hertfordshire uk property investment
- Comments: 0
- Media category: UK Development Land
-
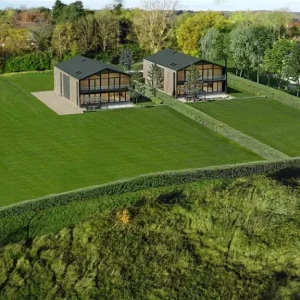
The Ridgeway, Cuffley EN6 - aerial CGI of two consented homes
Aerial visualisation of the 2-acre site on The Ridgeway, Cuffley, Hertfordshire, with full planning for two contemporary 4,000 sq ft detached homes.- web3d
- Media item
- cuffley development site hertfordshire uk property investment
- Comments: 0
- Media category: UK Development Land