

- Price
- 2,500,000
- Currency
- £
- District / postcode
- The Ridgeway, EN6
- Property type
- Development land
- Stage
- Planning granted
- Planning permission
- Granted
- Area, m²
- 8094
- Area, sq ft
- 87120
- Number of units
- 2
- Tenure
- Freehold
- Source (TALO.pro)
- https://talo.pro/project/project_1496/
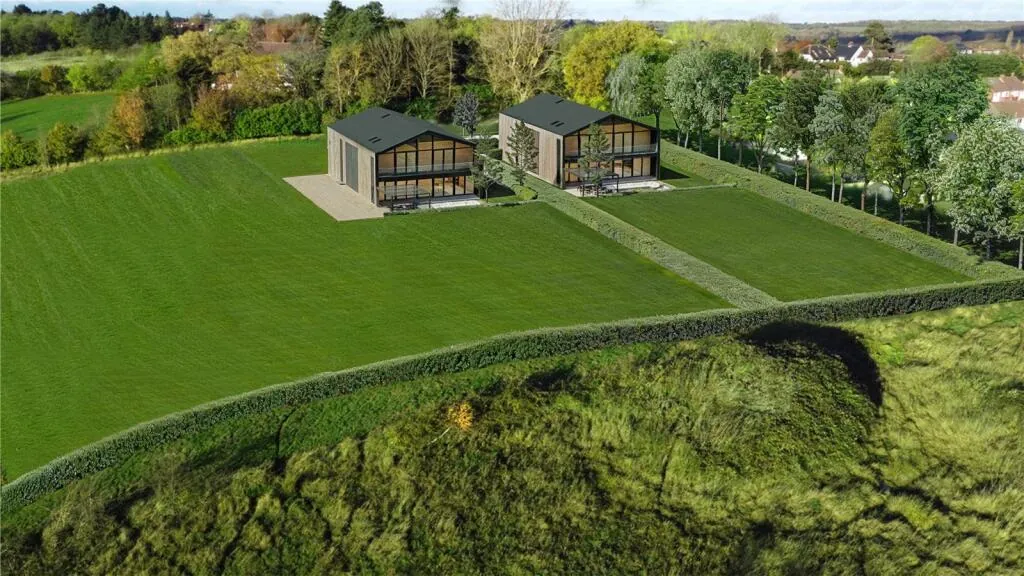
A rare green-belt plot on The Ridgeway in Cuffley, Hertfordshire (EN6): 2 acres (87,120 sq ft / 8,094 sq m) with full planning permission from Welwyn Hatfield Council for two contemporary detached homes of 4,000 sq ft each, plus optional 2,000 sq ft basements. The site is reached by a private driveway of about 100 m and looks over the Northaw Valley towards the London skyline. Freehold. Price per TALO.pro: £2,500,000.
What is on offer
Location
Cuffley village and its station are about a mile away, with trains to Moorgate in around 35 minutes; Potters Bar, 3 miles off, has trains to Kings Cross in about 18 minutes, and the M25, A1 and A10 are close. The listing names Queenswood, Stormont, Lochinver House and Haileybury among the nearby schools. On the forum the nearest comparison by location is the plot with full planning for a 1-bed house on Park Road, Enfield Lock, a very different budget a few miles south, while the Cudworth plot with outline consent for 2 detached houses shows the same "two houses" idea at the entry level in South Yorkshire.
Engineering view
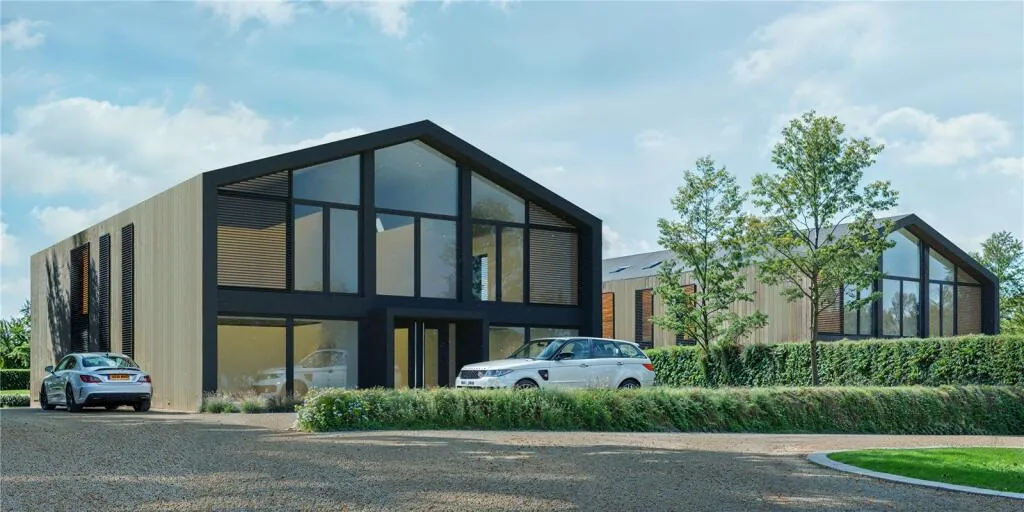
With 8,000 sq ft of house per plot including basements and a 100 m private drive, the hidden costs are in services and the basements, not in the walls. First, utilities: get quotes early for the water main, the electricity connection (two large all-electric houses with heat pumps, EV chargers and possibly a pool can easily need a three-phase supply each) and a fibre route along the driveway. Check whether there is a public sewer within reach; if not, budget for a package treatment plant with a permitted discharge. Second, the basements: a site investigation is a must, and the waterproofing should be designed to BS 8102 with groundwater levels in mind, plus pumped drainage and a properly designed ventilation route for any plant, gym or cinema rooms down there. Third, energy: on 2 acres there is room for ground-source heat pumps with horizontal loops or boreholes, which suits big houses with underfloor heating far better than air-source units in a green-belt setting where noise and visual impact matter. Also check fire service access under Part B: with a long private drive, the road has to take a fire appliance close enough to the houses, otherwise sprinklers become part of the design. Finally, the large glazed walls in the visualisations mean Part O overheating checks and solar control glass are needed from the start.
Photos
Project details and ROI request: TALO.pro
This project in other languages: Русский · 中文
What is on offer
- 2-acre (8,094 sq m) freehold development site
- Full planning permission for two detached houses of 4,000 sq ft each
- Optional basements of 2,000 sq ft per house
- Private driveway of about 100 m
- Planning reference and GDV are not stated in the listing
Location
Cuffley village and its station are about a mile away, with trains to Moorgate in around 35 minutes; Potters Bar, 3 miles off, has trains to Kings Cross in about 18 minutes, and the M25, A1 and A10 are close. The listing names Queenswood, Stormont, Lochinver House and Haileybury among the nearby schools. On the forum the nearest comparison by location is the plot with full planning for a 1-bed house on Park Road, Enfield Lock, a very different budget a few miles south, while the Cudworth plot with outline consent for 2 detached houses shows the same "two houses" idea at the entry level in South Yorkshire.
Engineering view
With 8,000 sq ft of house per plot including basements and a 100 m private drive, the hidden costs are in services and the basements, not in the walls. First, utilities: get quotes early for the water main, the electricity connection (two large all-electric houses with heat pumps, EV chargers and possibly a pool can easily need a three-phase supply each) and a fibre route along the driveway. Check whether there is a public sewer within reach; if not, budget for a package treatment plant with a permitted discharge. Second, the basements: a site investigation is a must, and the waterproofing should be designed to BS 8102 with groundwater levels in mind, plus pumped drainage and a properly designed ventilation route for any plant, gym or cinema rooms down there. Third, energy: on 2 acres there is room for ground-source heat pumps with horizontal loops or boreholes, which suits big houses with underfloor heating far better than air-source units in a green-belt setting where noise and visual impact matter. Also check fire service access under Part B: with a long private drive, the road has to take a fire appliance close enough to the houses, otherwise sprinklers become part of the design. Finally, the large glazed walls in the visualisations mean Part O overheating checks and solar control glass are needed from the start.
Photos
The Ridgeway, Cuffley EN6 - aerial CGI of two consented homes
Aerial visualisation of the 2-acre site on The Ridgeway, Cuffley, Hertfordshire, with full...
The Ridgeway, Cuffley EN6 - front CGI of the detached homes
Visualisation of the two consented detached homes on The Ridgeway, Cuffley EN6, with dark...
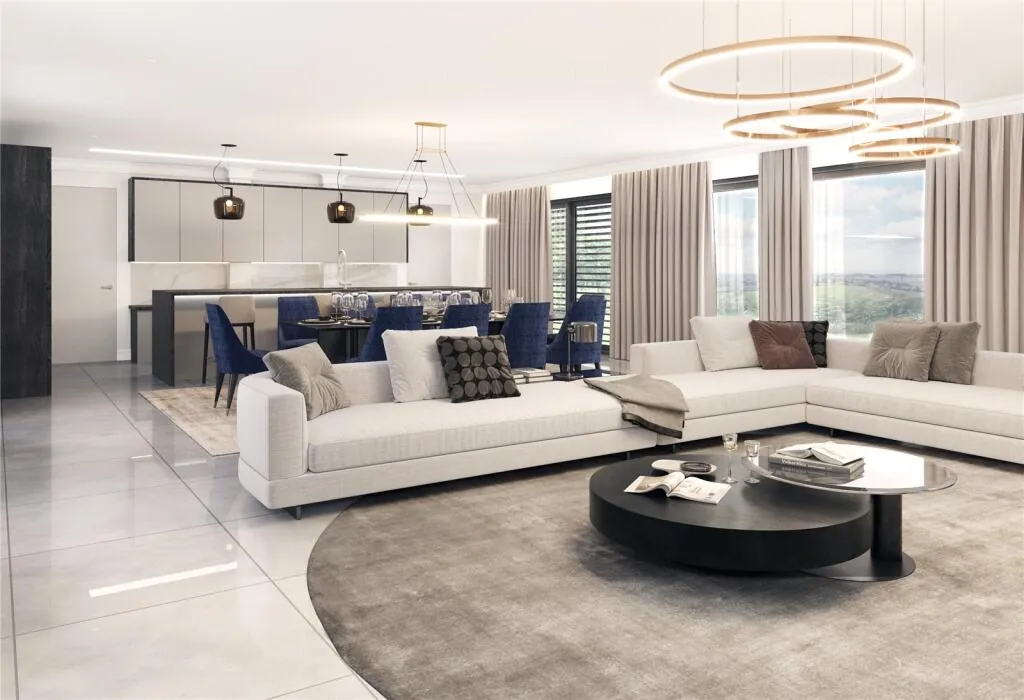
The Ridgeway, Cuffley EN6 - interior CGI
Interior visualisation of an open-plan living and kitchen space in one of the two 4,000 sq ft...
Project details and ROI request: TALO.pro
This project in other languages: Русский · 中文