

london office
-
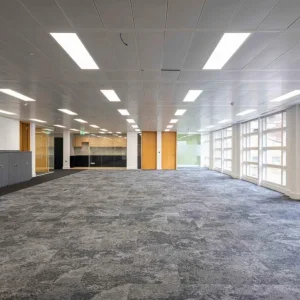
Cat A office floor — The Connection, High Holborn
Open-plan office floor at The Connection finished to Cat A, with large windows. Two 8-person lifts and a glazed core.- web3d
- Media item
- commercial property london office office investment uk property investment коммерческая недвижимость офис в лондоне офисная недвижимость 伦敦写字楼 写字楼投资 商业地产
- Comments: 0
- Media category: UK Offices and Commercial Property
-
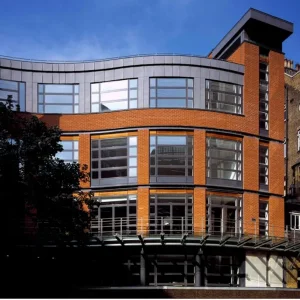
The Connection office facade, High Holborn, London
Courtyard elevation of The Connection: brick with ribbon glazing, offices over ground and five upper floors.- web3d
- Media item
- commercial property london office office investment uk property investment коммерческая недвижимость офис в лондоне офисная недвижимость 伦敦写字楼 写字楼投资 商业地产
- Comments: 0
- Media category: UK Offices and Commercial Property
-
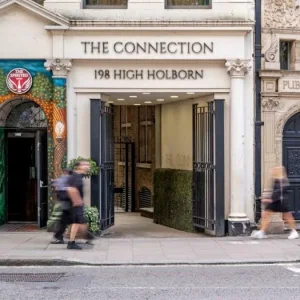
The Connection entrance, 198 High Holborn, London
Street entrance to The Connection on High Holborn, London WC1V: the named archway leads into Dragon Yard. 23,494 sq ft of offices, priced at £12,500,000.- web3d
- Media item
- commercial property london office office investment uk property investment коммерческая недвижимость офис в лондоне офисная недвижимость 伦敦写字楼 写字楼投资 商业地产
- Comments: 0
- Media category: UK Offices and Commercial Property
-
W
Office / Commercial £12.5M Investment Project — The Connection Office Building, 198 High Holborn, London
The Connection, 198 High Holborn, London WC1V 7BD — 23,494 sq ft (2,182.7 sq m) of net lettable offices, priced at £12,500,000, or £510.33 per sq ft. The building Offices over ground and five upper floors, open-plan floorplates with good natural light Self-contained landscaped approach via...- web3d
- Thread
- commercial property holborn london office midtown london office investment office refurbishment uk property investment value-add
- Replies: 0
- Forum: UK Offices & Commercial Property