
-
EN. Bim3D.org is a forum for MEP and BIM engineers working in MagiCAD and Revit, with a separate section on property investment. Register to ask questions, join the discussions, and follow new projects and news.
RU. Bim3D.org — форум для инженеров ОВиК и BIM, которые работают в MagiCAD и Revit; отдельно есть раздел с инвестиционными проектами. Зарегистрируйтесь, чтобы задавать вопросы, участвовать в обсуждениях и следить за новыми проектами и новостями.
office development
-

New Project £26M Investment Project — Consented Office Redevelopment, 14 St Cross Street, Farringdon, London
A 0.37-acre corner site at 14 St Cross Street, Farringdon (EC1N 8XA) with consent to demolish the existing car park and build a 127,576 sq ft GIA office building. Price per TALO.pro: offers in excess of £26,000,000 (about £281.59 per sq ft NIA). What is consented Camden planning permission...- web3d
- Thread
- commercial property elizabeth line farringdon london office office development office investment uk property investment
- Replies: 0
- Forum: UK Offices & Commercial Property
-
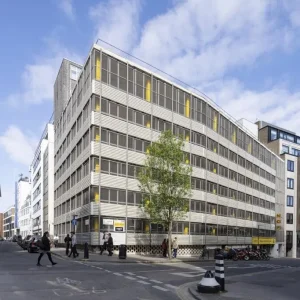
14 St Cross Street, Farringdon - existing NCP car park building
The existing building at 14 St Cross Street, Farringdon: an NCP car park with 353 spaces and about 12,009 sq ft of offices, consented for demolition and redevelopment.- web3d
- Media item
- farringdon london office office development uk property investment
- Comments: 0
- Media category: UK Offices and Commercial Property
-
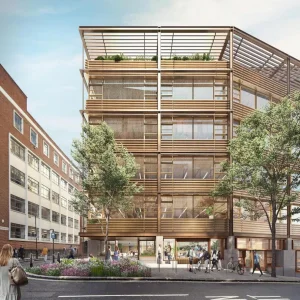
14 St Cross Street, Farringdon - corner view of the new office building
Corner view of the proposed office building on the 0.37-acre site at 14 St Cross Street, Farringdon: light from three facades and private terraces on floors 5 to 8.- web3d
- Media item
- farringdon london office office development uk property investment
- Comments: 0
- Media category: UK Offices and Commercial Property
-
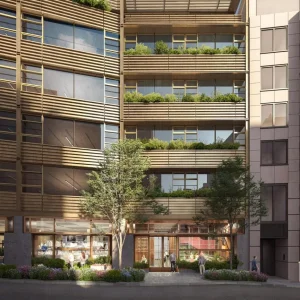
14 St Cross Street, Farringdon - consented office scheme CGI
Visual of the consented office scheme at 14 St Cross Street, Farringdon, London EC1N, designed by Allford Hall Monaghan Morris: basement to eighth floor with planted terraces on the upper levels.- web3d
- Media item
- farringdon london office office development uk property investment
- Comments: 0
- Media category: UK Offices and Commercial Property