

- Price
- In excess of 26,000,000
- Currency
- £
- City
- London, Farringdon
- District / postcode
- 14 St Cross Street, EC1N 8XA
- Property type
- Office / commercial
- Stage
- Planning granted
- Planning permission
- Granted
- Planning reference
- 2024/1364/P
- Area, m²
- 11852
- Area, sq ft
- 127576
- Source (TALO.pro)
- https://talo.pro/project/project_2667/
A 0.37-acre corner site at 14 St Cross Street, Farringdon (EC1N 8XA) with consent to demolish the existing car park and build a 127,576 sq ft GIA office building. Price per TALO.pro: offers in excess of £26,000,000 (about £281.59 per sq ft NIA).
What is consented
Location
Under 200 m from Farringdon station (Elizabeth line, National Rail and Underground), with Chancery Lane 0.3 miles and Barbican 0.4 miles away. The site sits in the Hatton Garden Conservation Area (London Borough of Camden), next to the Smithfield regeneration and the new London Museum. The listing names LinkedIn, TikTok, Amazon and Goldman Sachs among occupiers in the area.
Engineering view
On an office of this size in Camden, the main building services story is the energy strategy and the planning conditions. Before committing I would read the energy statement and the BREEAM and carbon conditions, because they have already more or less decided whether this is an all-electric heat pump building and how much plant space it needs. Next is power: an all-electric 127k sq ft building will almost certainly need a new substation, so check whether there is an application with UK Power Networks and what the connection lead time is. Then the roof: terraces on floors 5 to 8 compete with rooftop plant for space, and in a conservation area with neighbouring homes the noise limits will be tight, so find out where the chillers or heat pump units actually sit in the consented design. The former car park basement needs a look at groundwater, drainage and SuDS, plus the Thames Water connections. Finally I would ask for the vertical transportation study: four lifts for nine levels and 92k sq ft NIA works only at the right occupancy density. For comparison, the Bastwick Street office in neighbouring Clerkenwell and The Connection on High Holborn face the same EPC and MEES questions without a redevelopment.
Photos
Project details and ROI request: TALO.pro
This project in other languages: Русский · 中文
What is consented
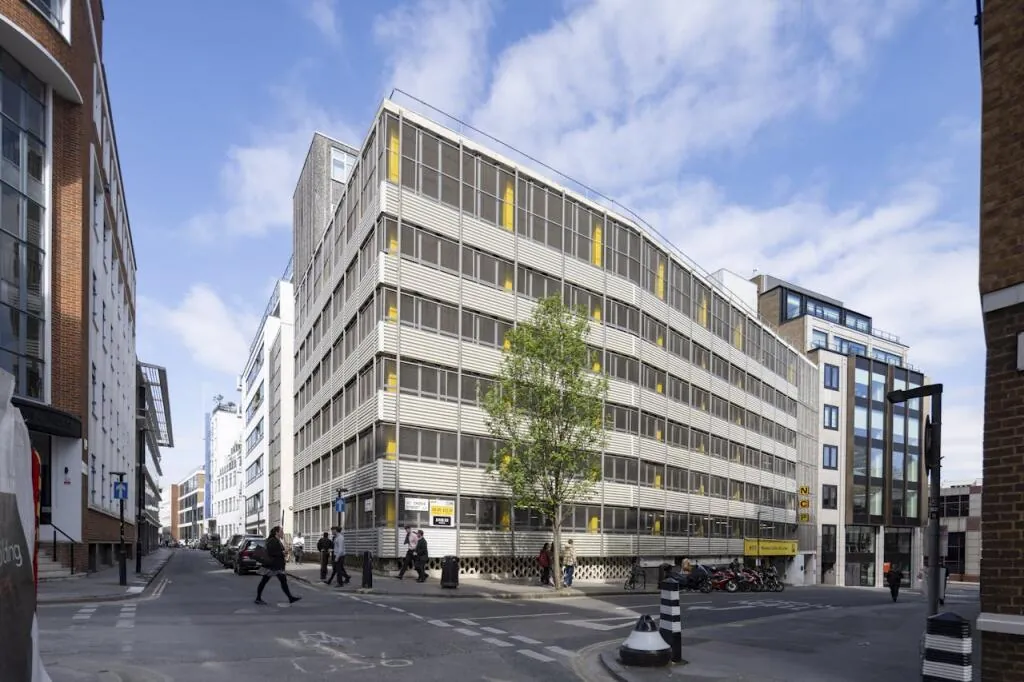
- Camden planning permission 2024/1364/P: demolition of the current NCP car park (353 spaces) and the existing 12,009 sq ft office
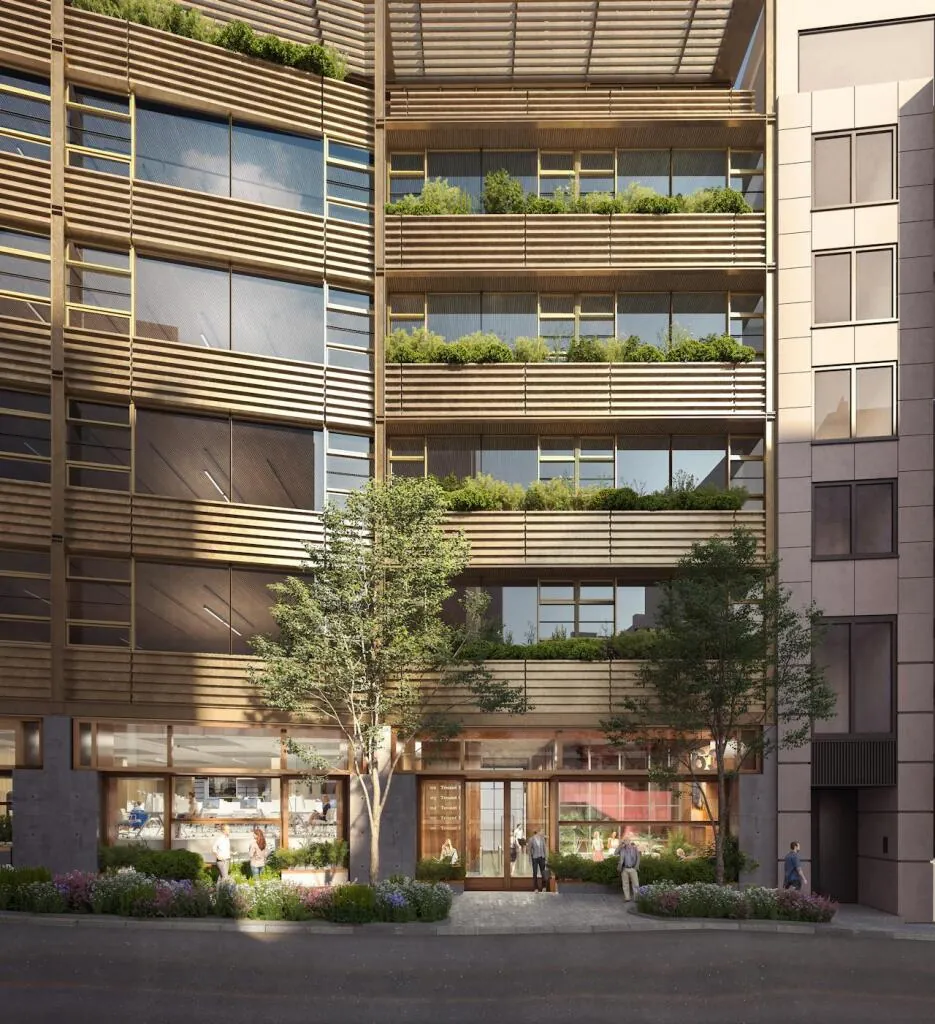
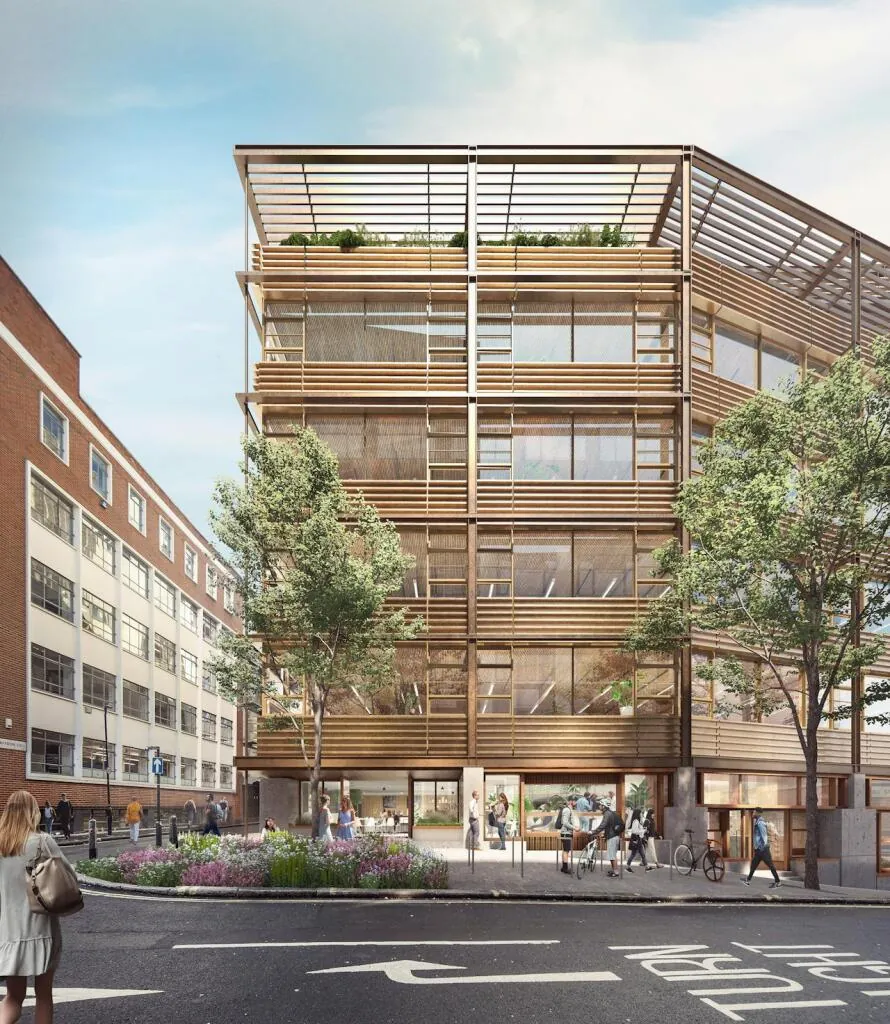
- New building from basement to eighth floor designed by Allford Hall Monaghan Morris: offices, a retail cafe and ancillary space
- 127,576 sq ft GIA / 92,332 sq ft NIA, floorplates from 4,704 to 11,883 sq ft with light from three facades
- Four lifts, private terraces on floors 5 to 8, end-of-trip facilities with separate access from Saffron Street
- Vacant possession achievable within 12 months
- Held in a BVI SPV for asset or share sale; VAT TOGC anticipated
Location
Under 200 m from Farringdon station (Elizabeth line, National Rail and Underground), with Chancery Lane 0.3 miles and Barbican 0.4 miles away. The site sits in the Hatton Garden Conservation Area (London Borough of Camden), next to the Smithfield regeneration and the new London Museum. The listing names LinkedIn, TikTok, Amazon and Goldman Sachs among occupiers in the area.
Engineering view
On an office of this size in Camden, the main building services story is the energy strategy and the planning conditions. Before committing I would read the energy statement and the BREEAM and carbon conditions, because they have already more or less decided whether this is an all-electric heat pump building and how much plant space it needs. Next is power: an all-electric 127k sq ft building will almost certainly need a new substation, so check whether there is an application with UK Power Networks and what the connection lead time is. Then the roof: terraces on floors 5 to 8 compete with rooftop plant for space, and in a conservation area with neighbouring homes the noise limits will be tight, so find out where the chillers or heat pump units actually sit in the consented design. The former car park basement needs a look at groundwater, drainage and SuDS, plus the Thames Water connections. Finally I would ask for the vertical transportation study: four lifts for nine levels and 92k sq ft NIA works only at the right occupancy density. For comparison, the Bastwick Street office in neighbouring Clerkenwell and The Connection on High Holborn face the same EPC and MEES questions without a redevelopment.
Photos
14 St Cross Street, Farringdon - consented office scheme CGI
Visual of the consented office scheme at 14 St Cross Street, Farringdon, London EC1N, designed...
14 St Cross Street, Farringdon - corner view of the new office building
Corner view of the proposed office building on the 0.37-acre site at 14 St Cross Street...
14 St Cross Street, Farringdon - existing NCP car park building
The existing building at 14 St Cross Street, Farringdon: an NCP car park with 353 spaces and...
Project details and ROI request: TALO.pro
This project in other languages: Русский · 中文
Last edited: