
-
EN. Bim3D.org is a forum for MEP and BIM engineers working in MagiCAD and Revit, with a separate section on property investment. Register to ask questions, join the discussions, and follow new projects and news.
p>RU. Bim3D.org — форум для инженеров ОВиК и BIM, которые работают в MagiCAD и Revit; отдельно есть раздел с инвестиционными проектами. Зарегистрируйтесь, чтобы задавать вопросы, участвовать в обсуждениях и следить за новыми проектами и новостями.
p>
outline planning
-

New Project £190K Investment Project — 2-Bed House with Outline Planning for a Second Home, Bedford Street, Elland
A two-bedroom semi-detached house on Bedford Street, Elland (West Yorkshire), with a large garden, a carport and outline planning for an additional detached home. Price per TALO.pro: £190,000. What is for sale Two-bed house in moderate condition: lounge, dining kitchen, bathroom, loft with...- web3d
- Thread
- buy to let calderdale elland new build homes outline planning residential development uk property investment west yorkshire
- Replies: 0
- Forum: UK Residential Development
-
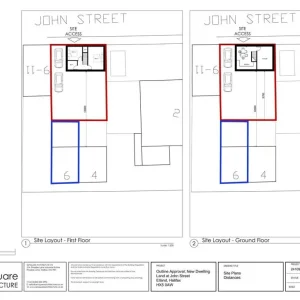
Bedford Street, Elland - site plan for the new house
Site plan showing the existing house and the new detached dwelling under outline permission 25/00548/OUT, Bedford Street, Elland.- web3d
- Media item
- buy to let elland outline planning uk property investment west yorkshire
- Comments: 0
- Media category: UK Residential Development Projects
-
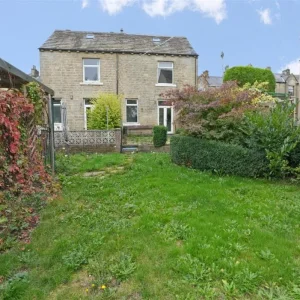
Bedford Street, Elland - large rear garden
The large lawn and patio garden behind the Bedford Street house in Elland, where a new detached home can be built.- web3d
- Media item
- buy to let elland outline planning uk property investment west yorkshire
- Comments: 0
- Media category: UK Residential Development Projects
-
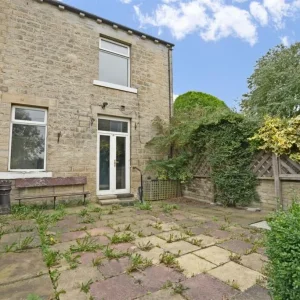
Bedford Street, Elland - 2-bed semi and rear garden
Rear of the two-bedroom semi-detached house on Bedford Street, Elland, West Yorkshire, with the large garden that has outline planning for a detached house.- web3d
- Media item
- buy to let elland outline planning uk property investment west yorkshire
- Comments: 0
- Media category: UK Residential Development Projects
-
New Project £175K Investment Project — Plot with Outline Consent for 2 Detached Houses, Cudworth, Barnsley
A plot on Bateman Close, Cudworth, Barnsley with outline planning permission for two detached houses of about 1,000 sq ft each. Minimum value per TALO.pro is £175,000. What is on offer Outline planning permission granted by Barnsley Metropolitan Borough Council, BMBC ref. 2025/0733 Two...- web3d
- Thread
- building plot development land land investment outline planning self build south yorkshire uk property investment
- Replies: 0
- Forum: UK Development Land
-
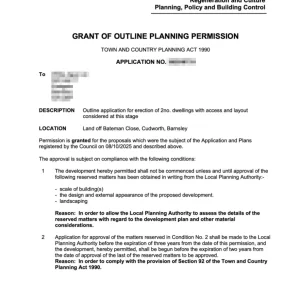
Outline planning permission 2025/0733, Barnsley Council
Barnsley Metropolitan Borough Council grant of outline planning permission, application 2025/0733, for two dwellings at Bateman Close, Cudworth.- web3d
- Media item
- building plot development land outline planning uk property investment
- Comments: 0
- Media category: UK Development Land
-
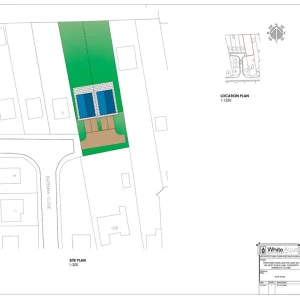
Site plan for two detached houses, Bateman Close, Cudworth
Site plan of the Bateman Close plot in Cudworth showing the two proposed detached dwellings with private rear gardens.- web3d
- Media item
- building plot development land outline planning uk property investment
- Comments: 0
- Media category: UK Development Land
-
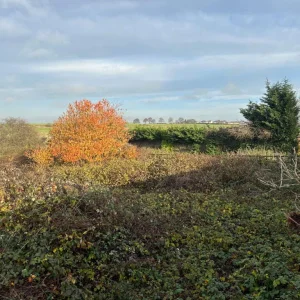
Building plot at Bateman Close, Cudworth, Barnsley
Site view of the plot at Bateman Close, Cudworth, Barnsley, which has outline planning permission for two detached houses of about 1,000 sq ft each.- web3d
- Media item
- building plot development land outline planning uk property investment
- Comments: 0
- Media category: UK Development Land