

- Price
- 175,000
- Currency
- £
- District / postcode
- Bateman Close, Cudworth
- Property type
- Development land
- Stage
- Planning granted
- Planning permission
- Granted
- Planning reference
- 2025/0733
- Number of units
- 2
- Source (TALO.pro)
- https://talo.pro/project/project_2423/
A plot on Bateman Close, Cudworth, Barnsley with outline planning permission for two detached houses of about 1,000 sq ft each. Minimum value per TALO.pro is £175,000.
What is on offer
Location
Quick access to the Dearne Valley Parkway and on to the motorways for Sheffield and Leeds. Shops, schools and public transport are close by. Regeneration in the Dearne Valley covers infrastructure and green space, and Barnsley's business parks are expanding.
My view
That is about £87,500 of land per house, a modest entry for a self-builder or a small contractor. But outline is not a consent to build: reserved matters (appearance, layout, landscaping) still have to be approved within the time limits set in the decision notice, which is the first thing I would check. The listing gives no site area, so a topographical survey and site investigation are needed before exchange. For two houses on the edge of a field the key questions are drainage (a connection point to the Yorkshire Water sewer, or a percolation test for surface water soakaways) and the electricity supply. If the houses will run on heat pumps, request the capacity early. A similar consented-plot format is the Liverpool site for 4 townhouses, and for a longer-term play in Yorkshire there is the land off Sowgate Lane in Pontefract.
Photos
Project details and ROI request: TALO.pro
This project in other languages: Русский · 中文
What is on offer
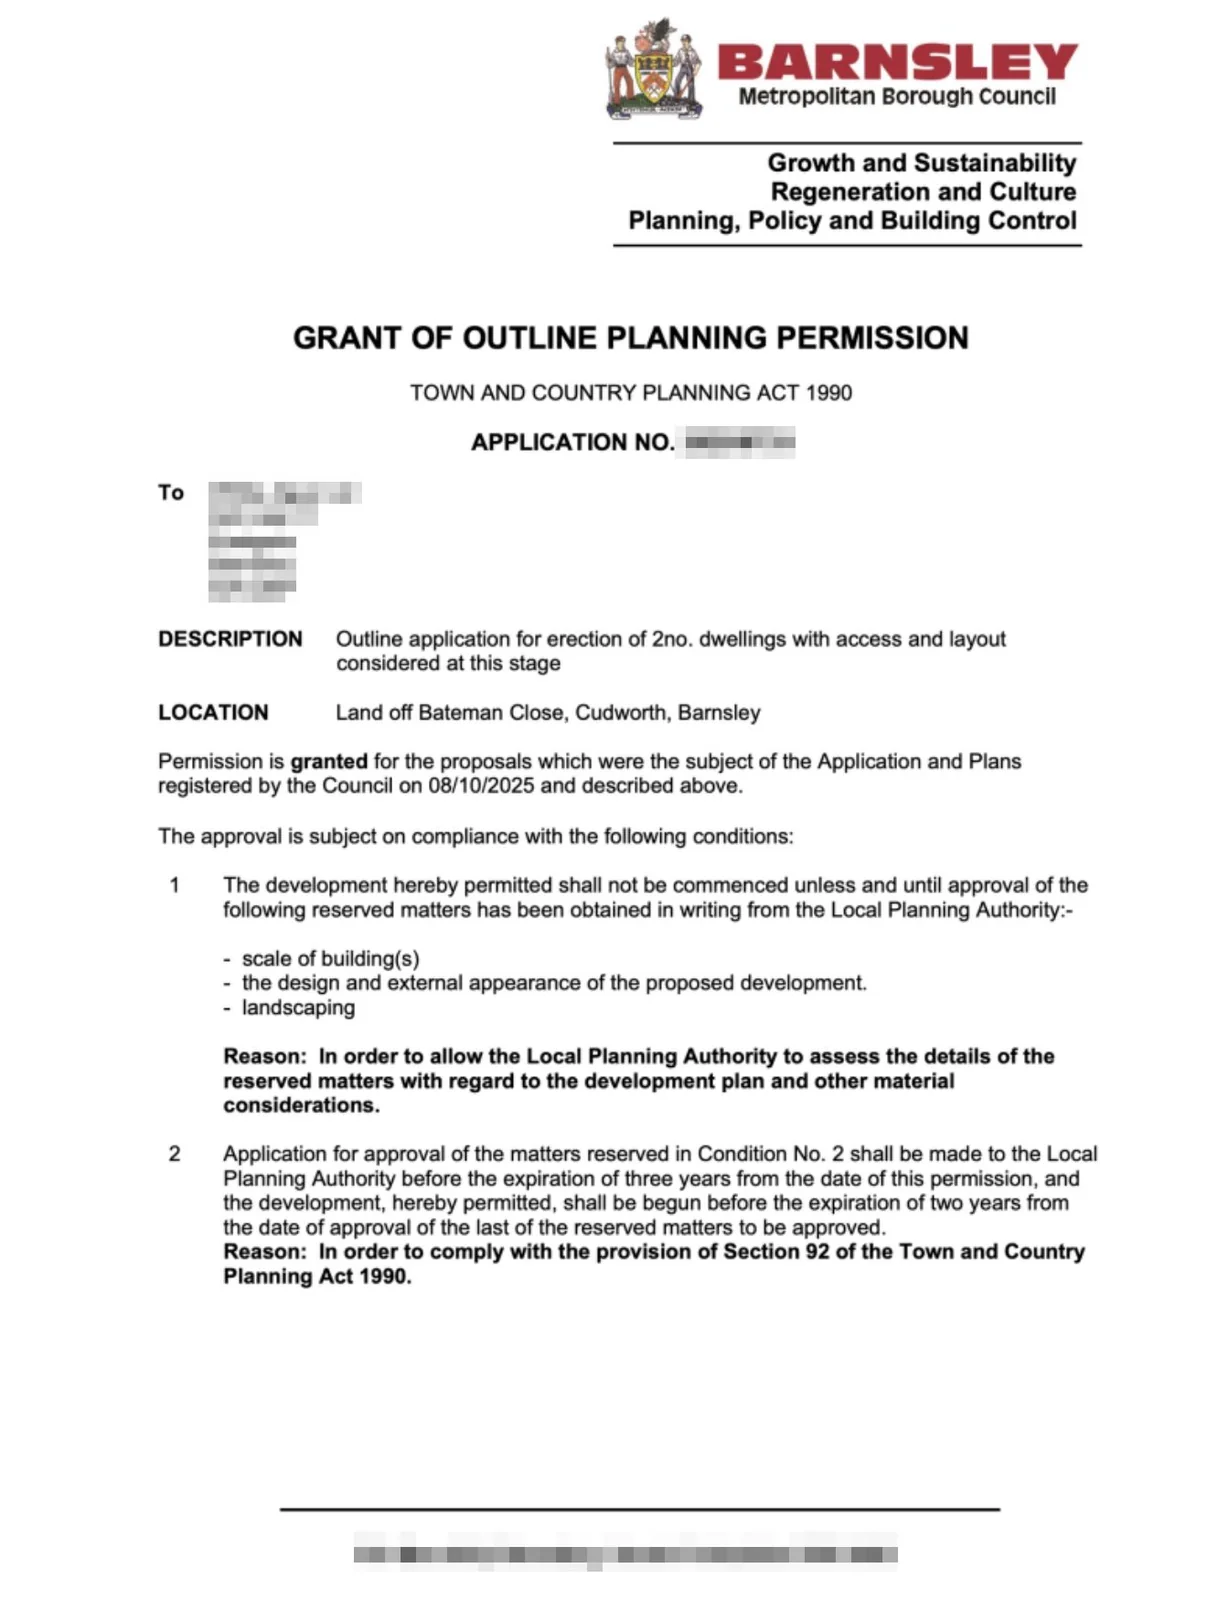
- Outline planning permission granted by Barnsley Metropolitan Borough Council, BMBC ref. 2025/0733
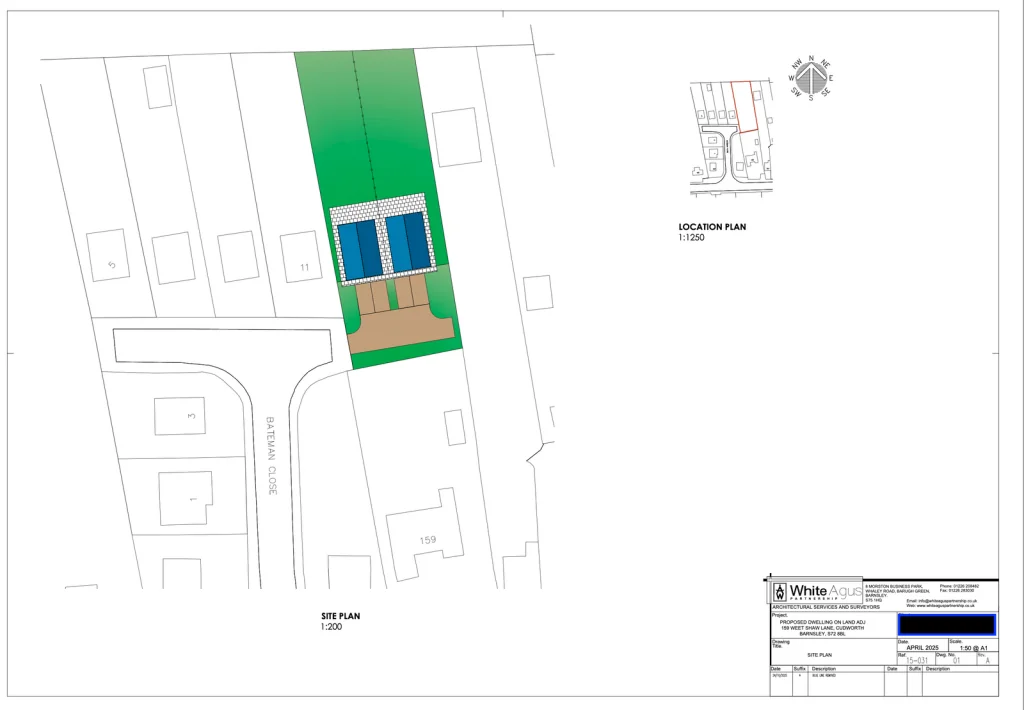
- Two detached dwellings of approximately 1,000 sq ft (about 93 sq m) each
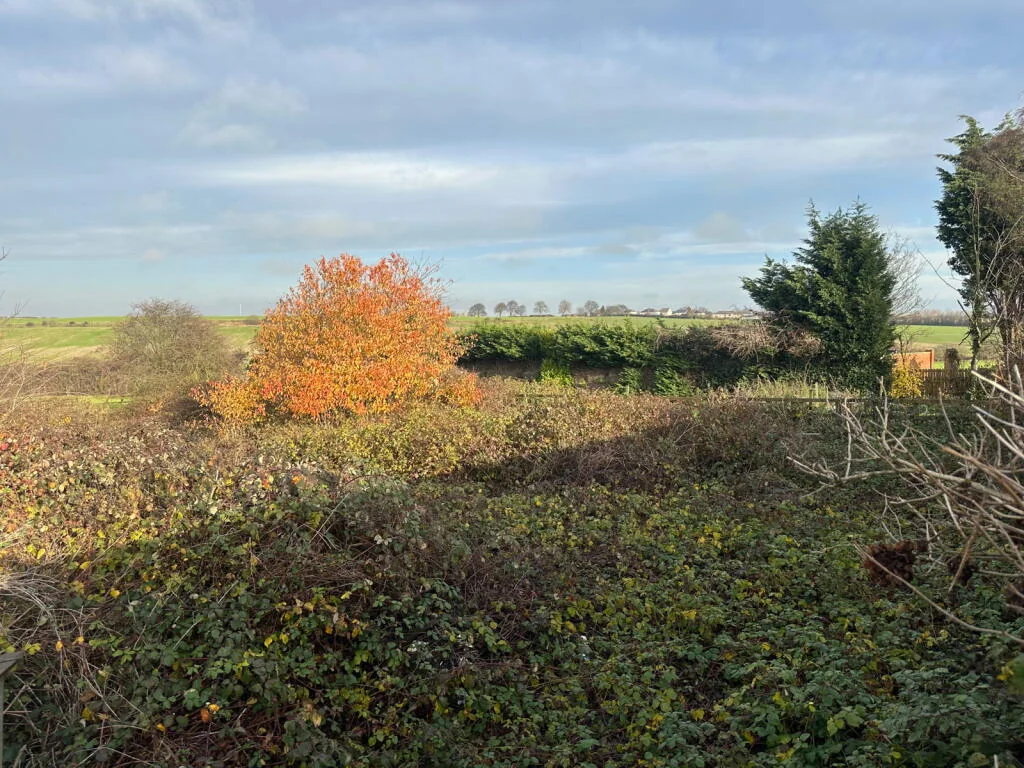
- Generous private gardens with rural views to the rear
- Parking provided within the proposed designs
- Design and layout can still be tailored at reserved matters stage
Location
Quick access to the Dearne Valley Parkway and on to the motorways for Sheffield and Leeds. Shops, schools and public transport are close by. Regeneration in the Dearne Valley covers infrastructure and green space, and Barnsley's business parks are expanding.
My view
That is about £87,500 of land per house, a modest entry for a self-builder or a small contractor. But outline is not a consent to build: reserved matters (appearance, layout, landscaping) still have to be approved within the time limits set in the decision notice, which is the first thing I would check. The listing gives no site area, so a topographical survey and site investigation are needed before exchange. For two houses on the edge of a field the key questions are drainage (a connection point to the Yorkshire Water sewer, or a percolation test for surface water soakaways) and the electricity supply. If the houses will run on heat pumps, request the capacity early. A similar consented-plot format is the Liverpool site for 4 townhouses, and for a longer-term play in Yorkshire there is the land off Sowgate Lane in Pontefract.
Photos
Building plot at Bateman Close, Cudworth, Barnsley
Site view of the plot at Bateman Close, Cudworth, Barnsley, which has outline planning...
Site plan for two detached houses, Bateman Close, Cudworth
Site plan of the Bateman Close plot in Cudworth showing the two proposed detached dwellings with...
Outline planning permission 2025/0733, Barnsley Council
Barnsley Metropolitan Borough Council grant of outline planning permission, application...
Project details and ROI request: TALO.pro
This project in other languages: Русский · 中文
Last edited: