

- Price
- 125,000
- Currency
- £
- City
- London, Finchley
- District / postcode
- 26 The Avenue, N3
- Property type
- Development land
- Stage
- Land without planning
- Planning permission
- None
- Area, m²
- 492
- Area, sq ft
- 5293
- Tenure
- Freehold
- Source (TALO.pro)
- https://talo.pro/project/project_1400/
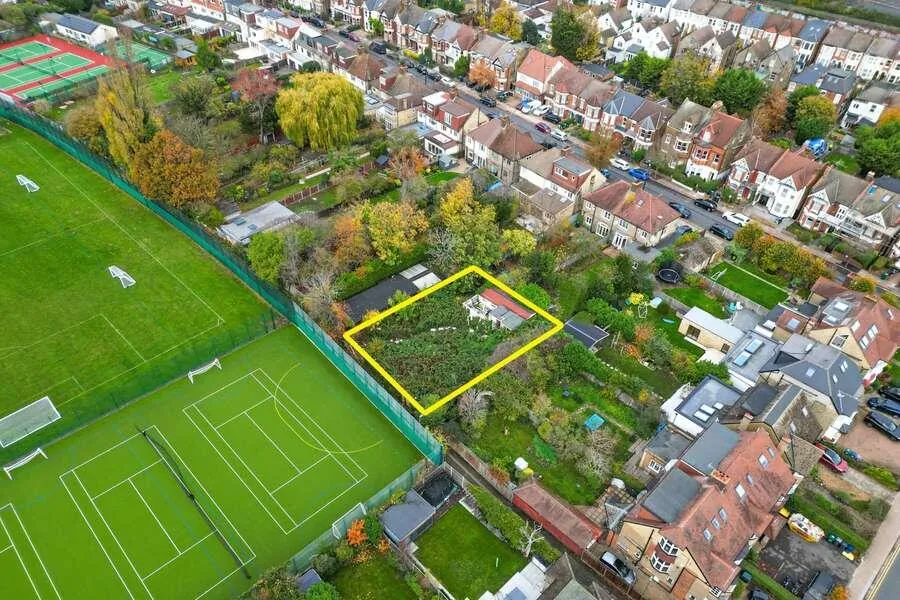
A freehold plot of about 5,293 sq ft (491.7 sq m) at 26 The Avenue, Finchley, North London, opposite a sports ground, with a small single-storey building. Guide price per TALO.pro: £125,000 (about £23.62 per sq ft); the sale was listed by auction.
What is for sale
Location
Finchley Central (Northern line) is 0.3 miles away, West Finchley 0.9 miles and East Finchley 1.2 miles, with shops on Regent's Park Road and quick access to the A406 and A1. It is the same London Borough of Barnet as the commercial building on Whetstone High Road, and as a "small plot for a couple of homes" it compares with the plot with outline consent in Cudworth, except that here the consent still has to be won.
Engineering view
The key question is access. If the only way in is a footpath, construction becomes manual logistics, and for housing you have to solve fire service access under Part B: without fire appliance access you usually need sprinklers and other compensating measures. The same goes for refuse collection and utilities: water, drainage and power may have to cross third-party land, which means easements. The existing building needs an asbestos survey before demolition. And I would look at drainage: the plot is surrounded by gardens and a sports ground, so surface water has to be dealt with on site through SuDS.
Photos
Project details and ROI request: TALO.pro
This project in other languages: Русский · 中文
What is for sale
- About 491.7 sq m of freehold land
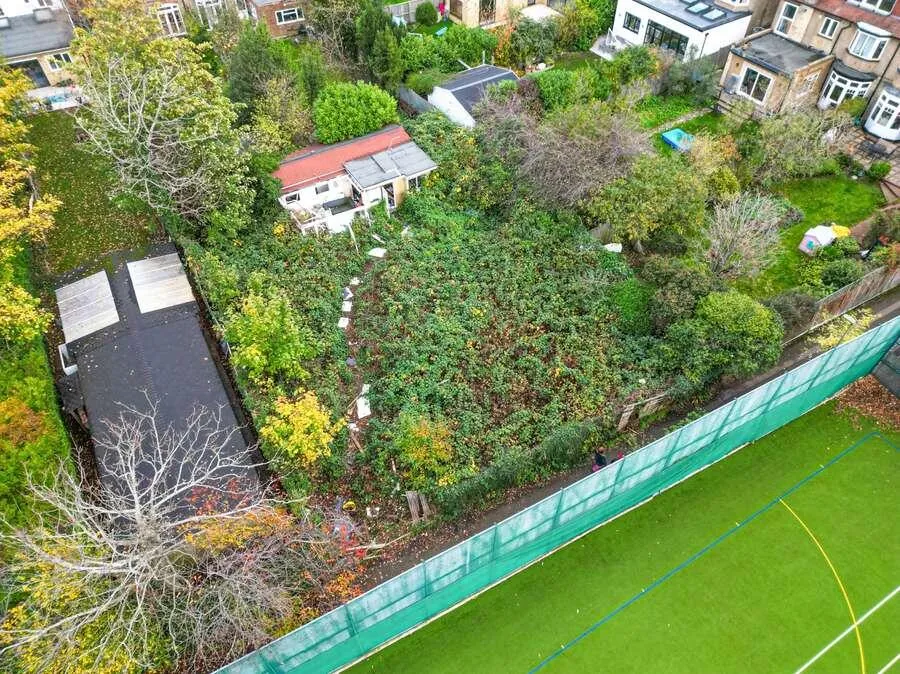
- Single-storey building of about 600 sq ft GIA (55.74 sq m), currently vacant
- Access via a public footpath from the north side of Manor View
- No planning permission; parking and EPC not specified in the listing
Location
Finchley Central (Northern line) is 0.3 miles away, West Finchley 0.9 miles and East Finchley 1.2 miles, with shops on Regent's Park Road and quick access to the A406 and A1. It is the same London Borough of Barnet as the commercial building on Whetstone High Road, and as a "small plot for a couple of homes" it compares with the plot with outline consent in Cudworth, except that here the consent still has to be won.
Engineering view
The key question is access. If the only way in is a footpath, construction becomes manual logistics, and for housing you have to solve fire service access under Part B: without fire appliance access you usually need sprinklers and other compensating measures. The same goes for refuse collection and utilities: water, drainage and power may have to cross third-party land, which means easements. The existing building needs an asbestos survey before demolition. And I would look at drainage: the plot is surrounded by gardens and a sports ground, so surface water has to be dealt with on site through SuDS.
Photos
26 The Avenue, Finchley - land plot from above
Aerial view of the freehold land at 26 The Avenue, Finchley, North London: about 5,293 sq ft...
26 The Avenue, Finchley - plot with the single-storey building
The Finchley plot with its single-storey building of about 600 sq ft GIA (55.74 sq m), currently...
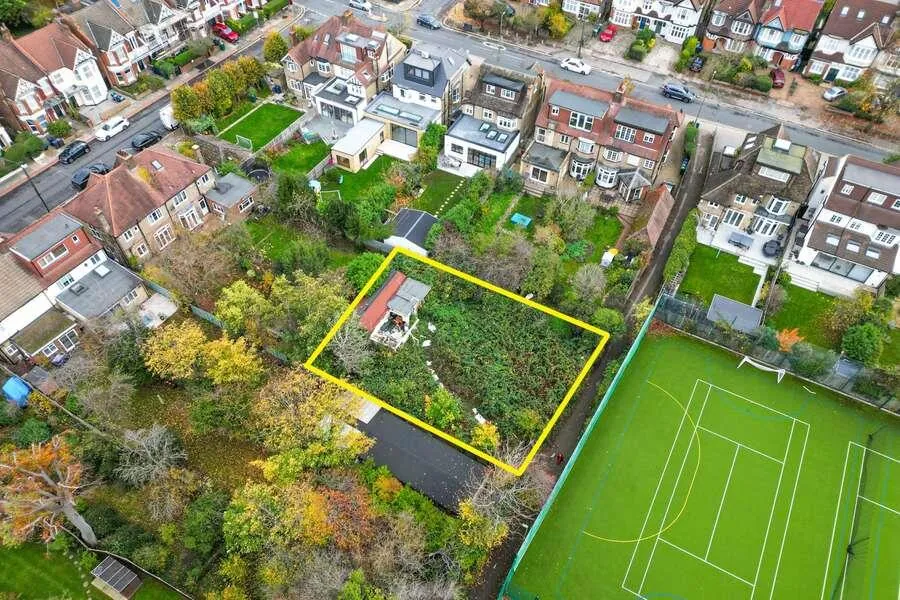
26 The Avenue, Finchley - plot next to the sports ground
The plot at 26 The Avenue, Finchley, outlined next to the sports ground and the gardens of...
Project details and ROI request: TALO.pro
This project in other languages: Русский · 中文