

- Price
- 150,000
- Currency
- £
- City
- London, Enfield
- District / postcode
- Park Road, EN3
- Property type
- Development land
- Stage
- Planning granted
- Planning permission
- Granted
- Planning reference
- 23/02501/FUL
- Number of units
- 1
- Source (TALO.pro)
- https://talo.pro/project/project_1561/
A plot on Park Road, Enfield (EN3, London) with full planning for a modern one-bedroom house, 0.3 miles from Enfield Lock station. Price per TALO.pro: £150,000.
What is consented
Location
Enfield Lock gets you to Liverpool Street in under 30 minutes, with shops, supermarkets, parks and schools nearby. The market for a house like this is young commuters and first-time buyers. In scale it is the smallest format among the projects on the forum: for comparison, the plot in Cudworth has consent for two houses and the Liverpool site for four townhouses.
Engineering view
First, the life of the permission: application 23/02501/FUL was lodged in 2023 and a full permission normally lasts three years from the decision, so before buying confirm the decision date and make sure a material start can be made in time. Second, from the drawings the house sits tight against the neighbouring property: party wall award, foundations next to existing ones and protection of the neighbour's wall. Third, under Part L the normal route for a house like this is a heat pump, and its outdoor unit has to be placed to meet noise limits at the neighbours' windows. Agree separate water, drainage and power connections early too. And with the Lee Valley close by, I would check the Environment Agency flood map for this address.
Photos
Project details and ROI request: TALO.pro
This project in other languages: Русский · 中文
What is consented
- Full planning permission, reference 23/02501/FUL
- One-bedroom house: lounge-diner and open-plan kitchen downstairs, first-floor bedroom with en-suite, private garden
- Parking not specified in the listing; EPC to follow after construction
Location
Enfield Lock gets you to Liverpool Street in under 30 minutes, with shops, supermarkets, parks and schools nearby. The market for a house like this is young commuters and first-time buyers. In scale it is the smallest format among the projects on the forum: for comparison, the plot in Cudworth has consent for two houses and the Liverpool site for four townhouses.
Engineering view
First, the life of the permission: application 23/02501/FUL was lodged in 2023 and a full permission normally lasts three years from the decision, so before buying confirm the decision date and make sure a material start can be made in time. Second, from the drawings the house sits tight against the neighbouring property: party wall award, foundations next to existing ones and protection of the neighbour's wall. Third, under Part L the normal route for a house like this is a heat pump, and its outdoor unit has to be placed to meet noise limits at the neighbours' windows. Agree separate water, drainage and power connections early too. And with the Lee Valley close by, I would check the Environment Agency flood map for this address.
Photos
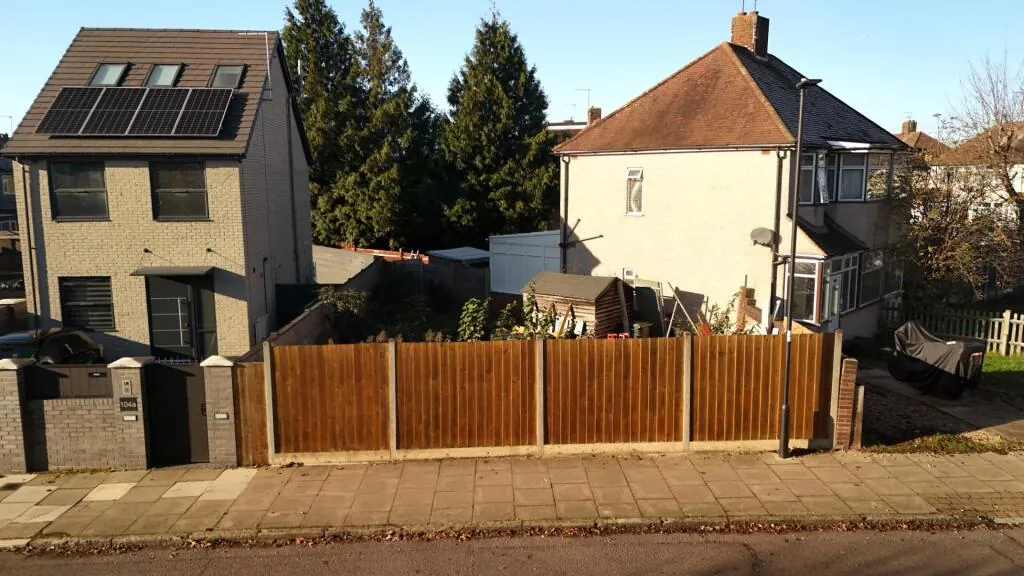
Park Road, Enfield EN3 - plot from the street
Street view of the plot on Park Road, Enfield EN3, with full planning (ref. 23/02501/FUL) for a...
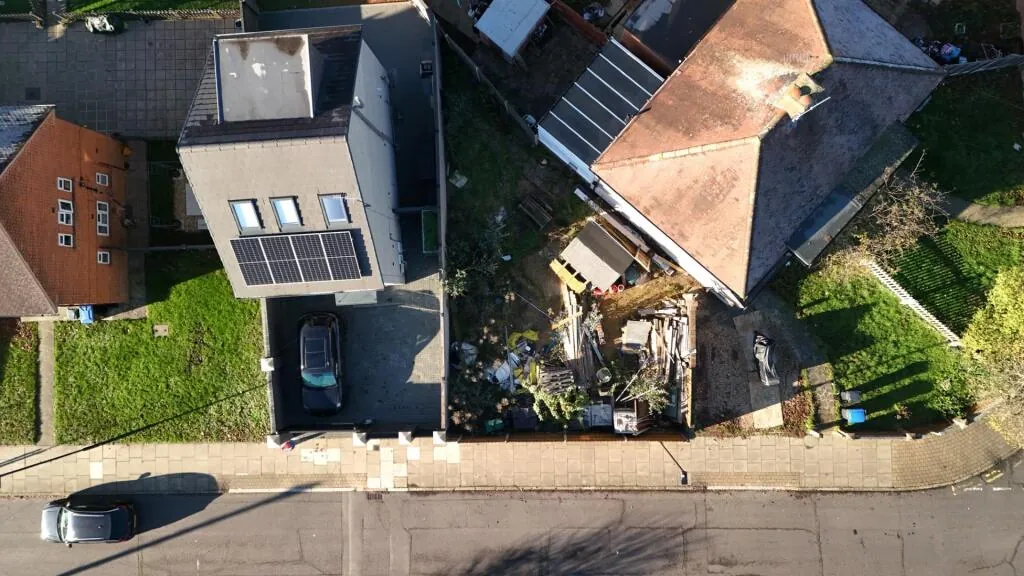
Park Road, Enfield EN3 - plot from above
Aerial view of the Park Road plot in Enfield EN3 next to the neighbouring houses and gardens.
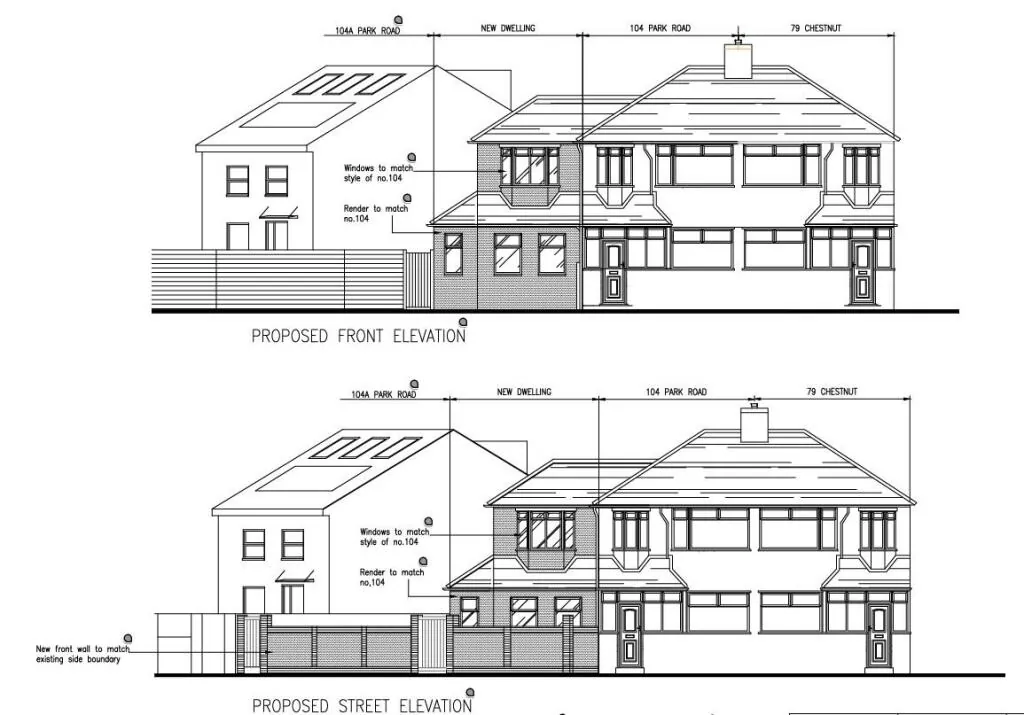
Park Road, Enfield EN3 - elevations of the consented 1-bed house
Proposed elevations of the consented one-bedroom house on Park Road, Enfield: lounge-diner and...
Project details and ROI request: TALO.pro
This project in other languages: Русский · 中文