

- Price
- 2,100,000
- Currency
- £
- City
- London, Whetstone
- District / postcode
- Whetstone High Road (A1000), N20
- Property type
- Income-producing property
- Stage
- Completed
- Area, m²
- 297
- Area, sq ft
- 3200
- Source (TALO.pro)
- https://talo.pro/project/project_1159/
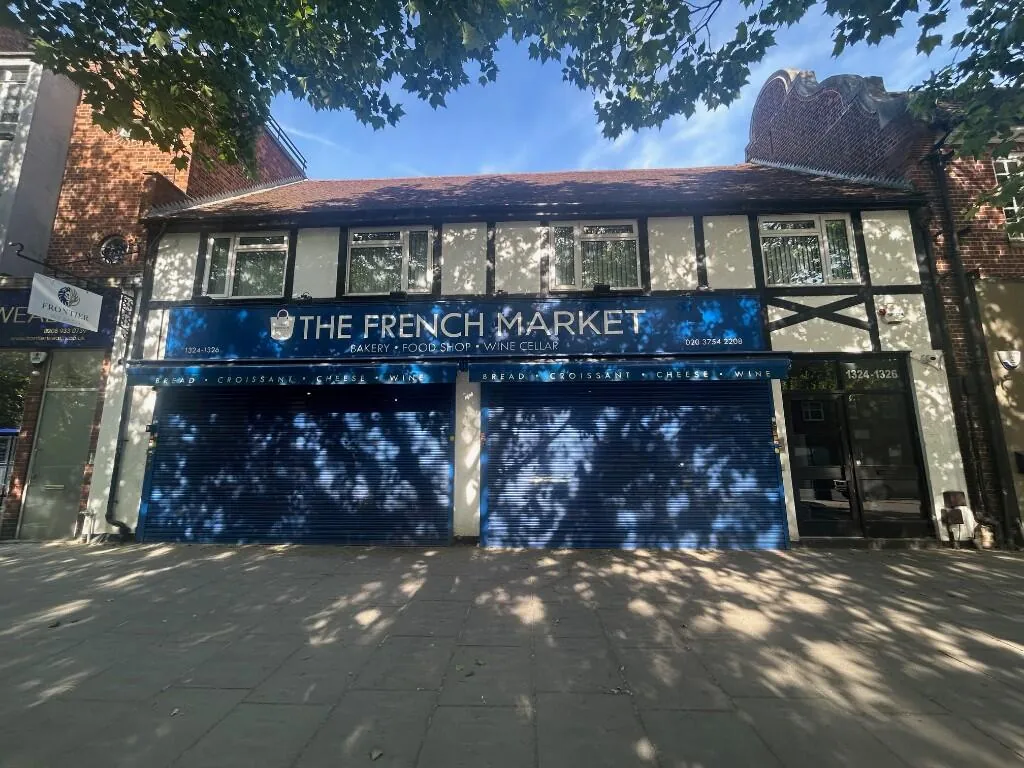
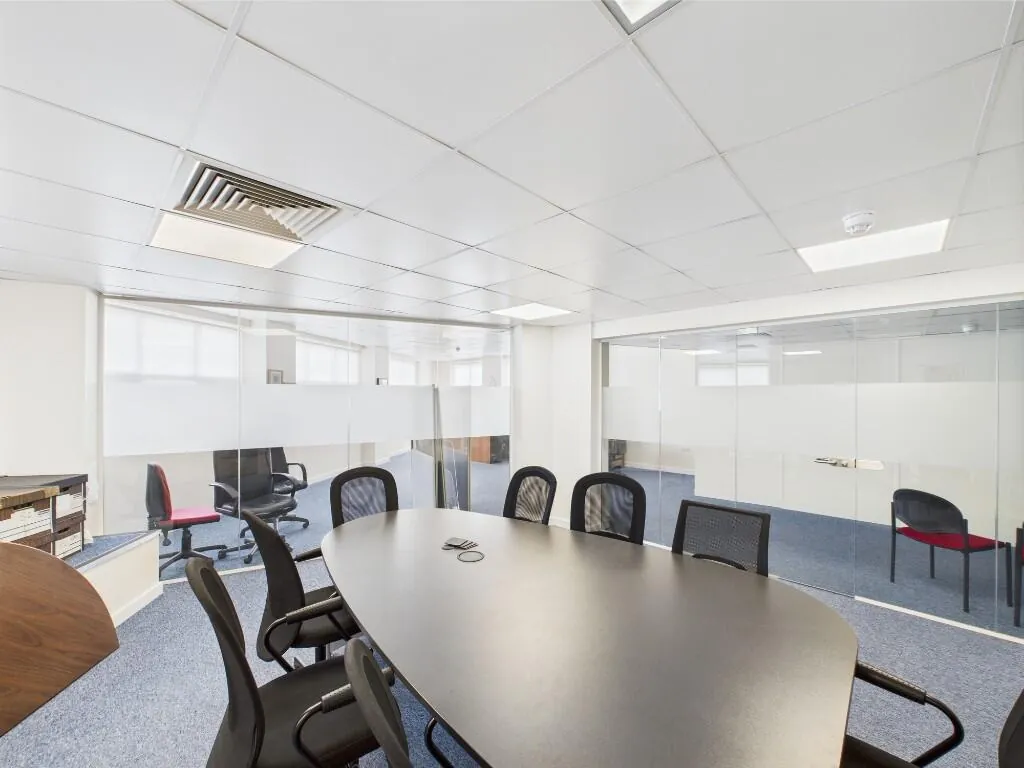
A commercial building on Whetstone High Road (A1000), London N20, directly opposite Waitrose: the ground floor is let on a long lease and the upper floor offices are vacant. Price per TALO.pro: £2,100,000.
What is for sale
Location and income
Totteridge & Whetstone station (Northern line) is 0.2 miles away, Oakleigh Park 0.6 miles and Woodside Park 1.1 miles, with several bus routes along the High Road. The street is lined with shops, restaurants and coffee shops, so footfall is good. Simple maths: £72,000 a year against £2.1M is roughly a 3.4% gross yield from the ground floor alone, so the real bet here is the upper floor. A similar "income plus upside" story is the freehold office building on Bastwick Street in Clerkenwell, and if you want to see office-to-residential at scale, look at the East Croydon scheme for 132 flats.
Engineering view
From a building services point of view, everything revolves around the upper floor. If you go for residential through permitted development (Class MA), first check whether Barnet has an Article 4 direction covering this site, and remember that prior approval still looks at noise from commercial premises and natural light. Flats above a working shop mean fire separation between the floors (under Part B usually at least 60 minutes), a separate protected escape route for residents and sound insulation to Part E. If the tenant runs a kitchen or refrigeration, find out where the extract and the outdoor units go: the building already has split AC units and ductwork in the roof void, and an extra floor would force all of that to move. I would not discuss the extra floor at all without a structural survey of the frame and foundations. Also budget for separate supplies and metering of power, water and gas for the shop and the flats, or there will be arguments about service charges later. On energy, EPC 59 (C) meets the current MEES minimum for commercial lettings (E), but tighter rules are being discussed, so keep an upgrade allowance.
Photos
Project details and ROI request: TALO.pro
This project in other languages: Русский · 中文
What is for sale
- Ground floor let to The French Market on a 15-year lease from September 2020, with 5-yearly rent reviews
- Passing rent after the September 2025 review: £72,000 per annum
- Listed GIA of about 3,200 sq ft (297.3 sq m), Use Class B1/E
- Upper floor offices vacant; provisional drawings for a residential conversion and an extra floor on top (STPP, no consent yet)
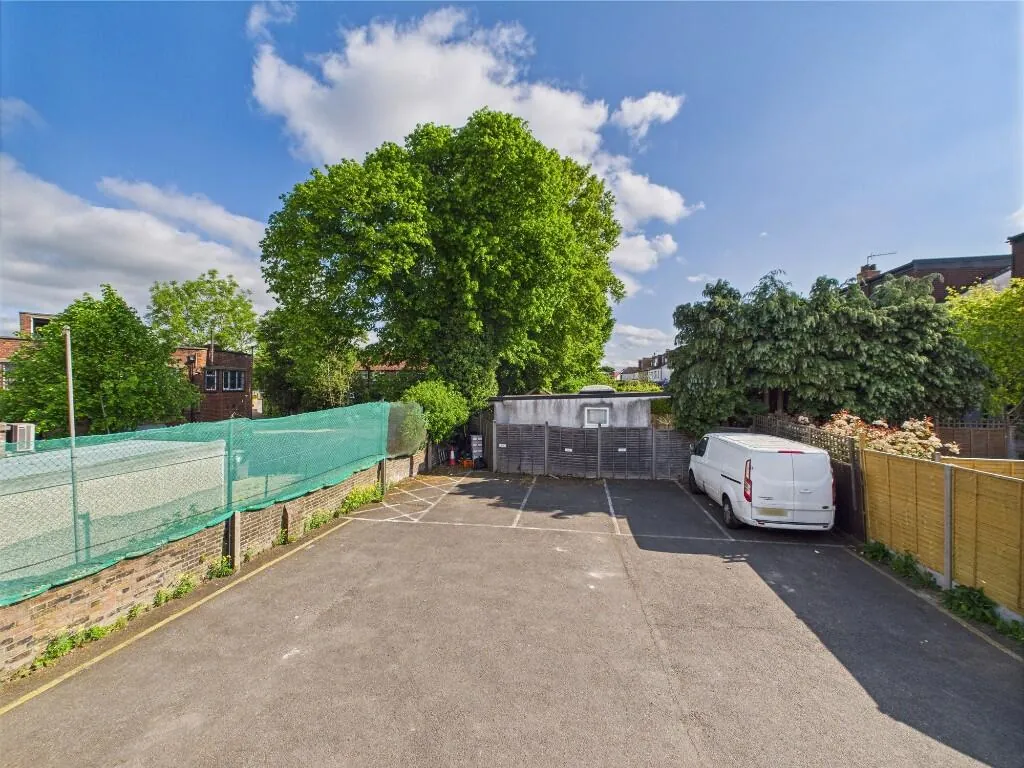
- Rear car park for 5 to 6 cars on a separate title, included in the sale, with 2 spaces for the tenant
- Rateable Values from April 2023: £73,500 (ground floor) and £59,000 (first floor), to be verified with the London Borough of Barnet
- An EPC with an asset rating of 59 (band C) is included in the materials
Location and income
Totteridge & Whetstone station (Northern line) is 0.2 miles away, Oakleigh Park 0.6 miles and Woodside Park 1.1 miles, with several bus routes along the High Road. The street is lined with shops, restaurants and coffee shops, so footfall is good. Simple maths: £72,000 a year against £2.1M is roughly a 3.4% gross yield from the ground floor alone, so the real bet here is the upper floor. A similar "income plus upside" story is the freehold office building on Bastwick Street in Clerkenwell, and if you want to see office-to-residential at scale, look at the East Croydon scheme for 132 flats.
Engineering view
From a building services point of view, everything revolves around the upper floor. If you go for residential through permitted development (Class MA), first check whether Barnet has an Article 4 direction covering this site, and remember that prior approval still looks at noise from commercial premises and natural light. Flats above a working shop mean fire separation between the floors (under Part B usually at least 60 minutes), a separate protected escape route for residents and sound insulation to Part E. If the tenant runs a kitchen or refrigeration, find out where the extract and the outdoor units go: the building already has split AC units and ductwork in the roof void, and an extra floor would force all of that to move. I would not discuss the extra floor at all without a structural survey of the frame and foundations. Also budget for separate supplies and metering of power, water and gas for the shop and the flats, or there will be arguments about service charges later. On energy, EPC 59 (C) meets the current MEES minimum for commercial lettings (E), but tighter rules are being discussed, so keep an upgrade allowance.
Photos
Whetstone High Road, N20 - shop front let to The French Market
Front of the commercial building on Whetstone High Road (A1000), London N20, opposite Waitrose...
Whetstone High Road, N20 - upper floor offices
Upper floor offices at the Whetstone High Road property in London N20. The listing says they are...
Whetstone High Road, N20 - rear car park on a separate title
Rear car park of the Whetstone High Road property, held on a separate title and included in the...
Project details and ROI request: TALO.pro
This project in other languages: Русский · 中文