

- Price
- 2,500,000
- Currency
- £
- City
- London, Chingford
- District / postcode
- 60-74 Sewardstone Road, E4
- Property type
- Residential development
- Stage
- Planning granted
- Planning permission
- Granted
- Area, m²
- 1619
- Area, sq ft
- 17424
- Number of units
- 40
- Tenure
- Freehold
- Source (TALO.pro)
- https://talo.pro/project/project_1389/
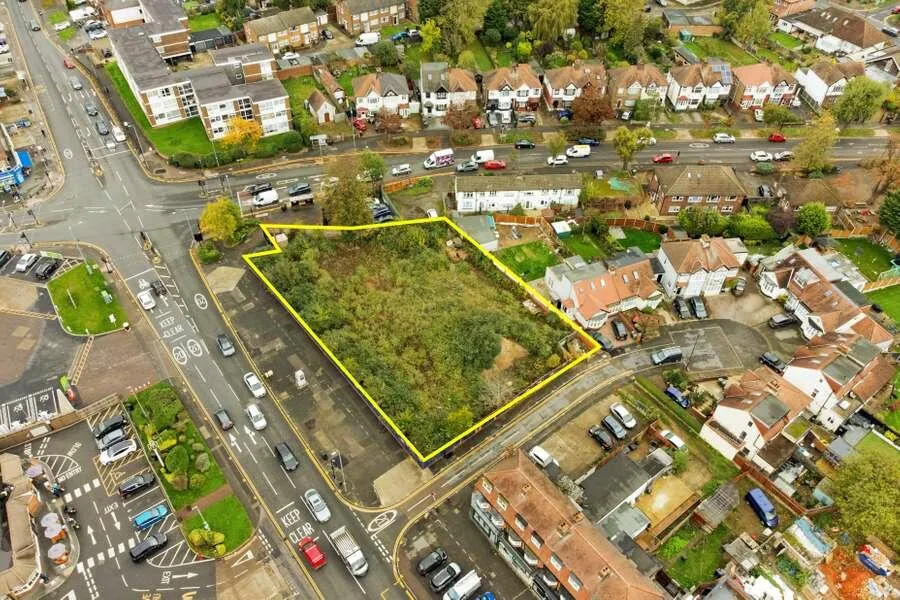
A cleared 0.16-hectare (0.40-acre, 17,424 sq ft) site at 60-74 Sewardstone Road, Chingford (London Borough of Waltham Forest) with planning for a mixed-use scheme of 40 flats and 462 sq m of commercial space. Price per TALO.pro: £2,500,000 (about £143.48 per sq ft of site area).
What is for sale
Location
Lea Valley Road is the main crossing over the River Lea between the M25 and the North Circular (A406). Shops and cafes on Station Road (A1069) are about 1.2 km away and Epping Forest is 500 m off. Chingford London Overground station is a mile away, with 27 minutes to Liverpool Street and 35 minutes to Oxford Circus via the Victoria line; Ponders End (1.1 miles) has direct 20-minute trains to Liverpool Street. In scale it is a step up from the 8-flat site in Purley and far below the 132-flat conversion in East Croydon, a solid mid-size scheme for a developer.
Engineering view
The first thing I would read is the planning conditions and the energy strategy: a London scheme like this almost certainly assumes heat pumps, London Plan carbon targets and possibly a carbon offset payment, and all of that hits the budget. Second, the junction of two main roads: noise and air quality mean acoustic glazing, MVHR and a TM59 overheating assessment that assumes street-facing windows stay shut. Third, height: if the building is over 18 m it falls under the Building Safety Act with Gateway 2 and a second staircase requirement, which changes layouts and timelines. Ground floor commercial means fire separation from the flats, separate supplies and room for kitchen extract if a cafe goes in. And check capacity with Thames Water and UK Power Networks: 40 flats on heat pumps is a noticeable load, so raise the substation question early.
Photos
Project details and ROI request: TALO.pro
This project in other languages: Русский · 中文
What is for sale
- Planning for 40 apartments, 9 of them affordable, plus 462 sq m of commercial space
- Freehold with vacant possession, already cleared (previously shops with flats above)
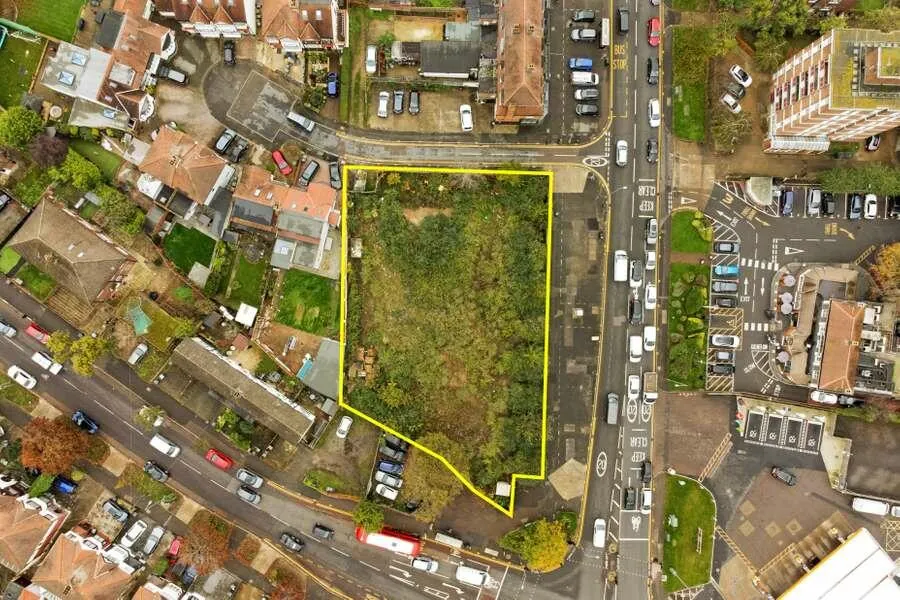
- Trapezoid-shaped plot on a prominent junction of Sewardstone Road (A112) and Kings Head Hill / Lea Valley Road (A110)
- The area is identified as a potential future District Centre
Location
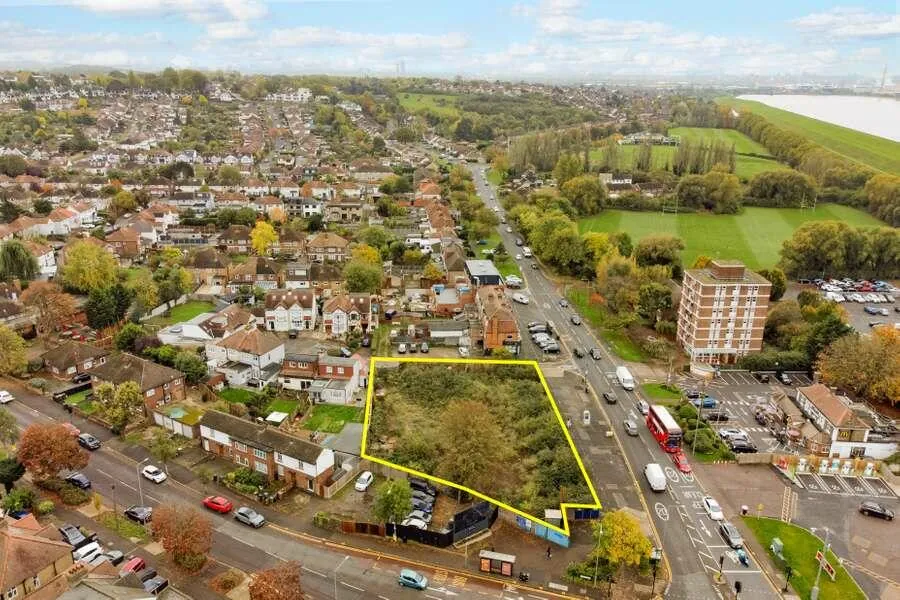
Lea Valley Road is the main crossing over the River Lea between the M25 and the North Circular (A406). Shops and cafes on Station Road (A1069) are about 1.2 km away and Epping Forest is 500 m off. Chingford London Overground station is a mile away, with 27 minutes to Liverpool Street and 35 minutes to Oxford Circus via the Victoria line; Ponders End (1.1 miles) has direct 20-minute trains to Liverpool Street. In scale it is a step up from the 8-flat site in Purley and far below the 132-flat conversion in East Croydon, a solid mid-size scheme for a developer.
Engineering view
The first thing I would read is the planning conditions and the energy strategy: a London scheme like this almost certainly assumes heat pumps, London Plan carbon targets and possibly a carbon offset payment, and all of that hits the budget. Second, the junction of two main roads: noise and air quality mean acoustic glazing, MVHR and a TM59 overheating assessment that assumes street-facing windows stay shut. Third, height: if the building is over 18 m it falls under the Building Safety Act with Gateway 2 and a second staircase requirement, which changes layouts and timelines. Ground floor commercial means fire separation from the flats, separate supplies and room for kitchen extract if a cafe goes in. And check capacity with Thames Water and UK Power Networks: 40 flats on heat pumps is a noticeable load, so raise the substation question early.
Photos
60-74 Sewardstone Road, Chingford - cleared site from above
Aerial view of the cleared 0.16-hectare site at 60-74 Sewardstone Road, Chingford, London...
Sewardstone Road, Chingford - site at the A112 and A110 junction
The trapezoid-shaped site at the junction of Sewardstone Road (A112) and Kings Head Hill / Lea...
Sewardstone Road, Chingford - site and the surrounding streets
The Sewardstone Road development site in Chingford with the surrounding residential streets...
Project details and ROI request: TALO.pro
This project in other languages: Русский · 中文