

- Price
- Offers over 200,000
- Currency
- £
- District / postcode
- Woodgate Hill Road
- Property type
- Residential development
- Stage
- Planning granted
- Planning permission
- Granted
- Planning reference
- 68884
- Number of units
- 5
- Source (TALO.pro)
- https://talo.pro/project/project_1841/
A site off Woodgate Hill Road, just off Rochdale Old Road in Bury (Greater Manchester), with planning for five three-bedroom homes. Price per TALO.pro: offers over £200,000.
What is consented
Location
On the main route between Bury and Rochdale, with quick access to the M66 and Bury town centre and good bus links. Fairfield Hospital is nearby, so letting to healthcare staff is a clear strategy, alongside family demand. In the North West, the forum has a similar-format site for 4 townhouses in Liverpool, and an unconsented but larger option in the land at Great Sankey.
Engineering view
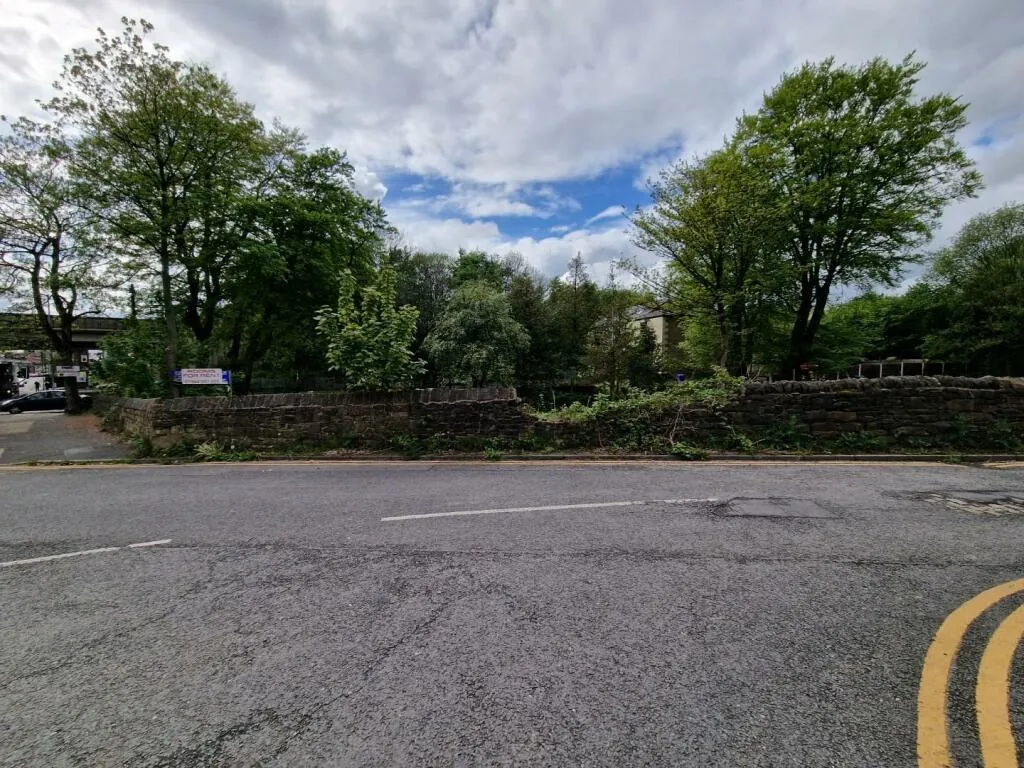
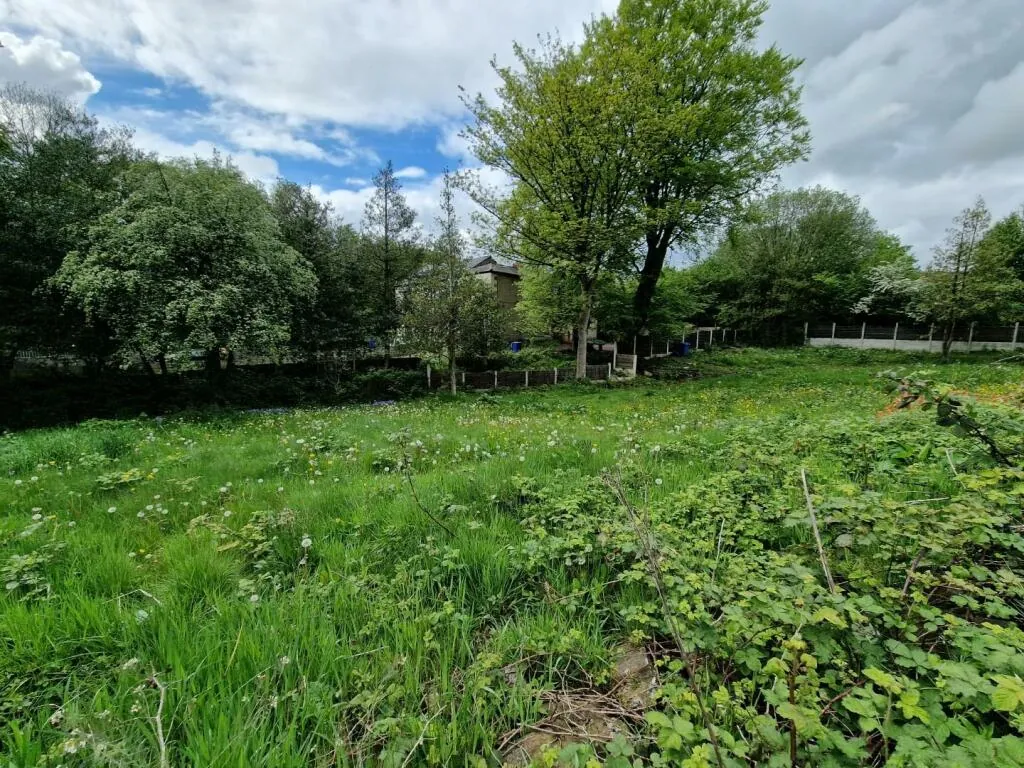
First, check the decision date and conditions for 68884 on the portal: if the permission is old, you need evidence of a lawful start, otherwise it has lapsed. Second, the plot is overgrown and an old stone retaining wall runs along the road: you will need an ecology survey (and a Biodiversity Net Gain calculation if the consent post-dates it), a condition survey of the wall and possibly strengthening where the access is formed. Third, levels and drainage: SuDS and agreeing the discharge with United Utilities. For five homes, Part L means heat pumps and Part S means an EV charge point per space. For a rental strategy, design for EPC B or better from the start.
Photos
Project details and ROI request: TALO.pro
This project in other languages: Русский · 中文
What is consented
- Bury Council planning reference 68884; check the details on the Bury planning portal
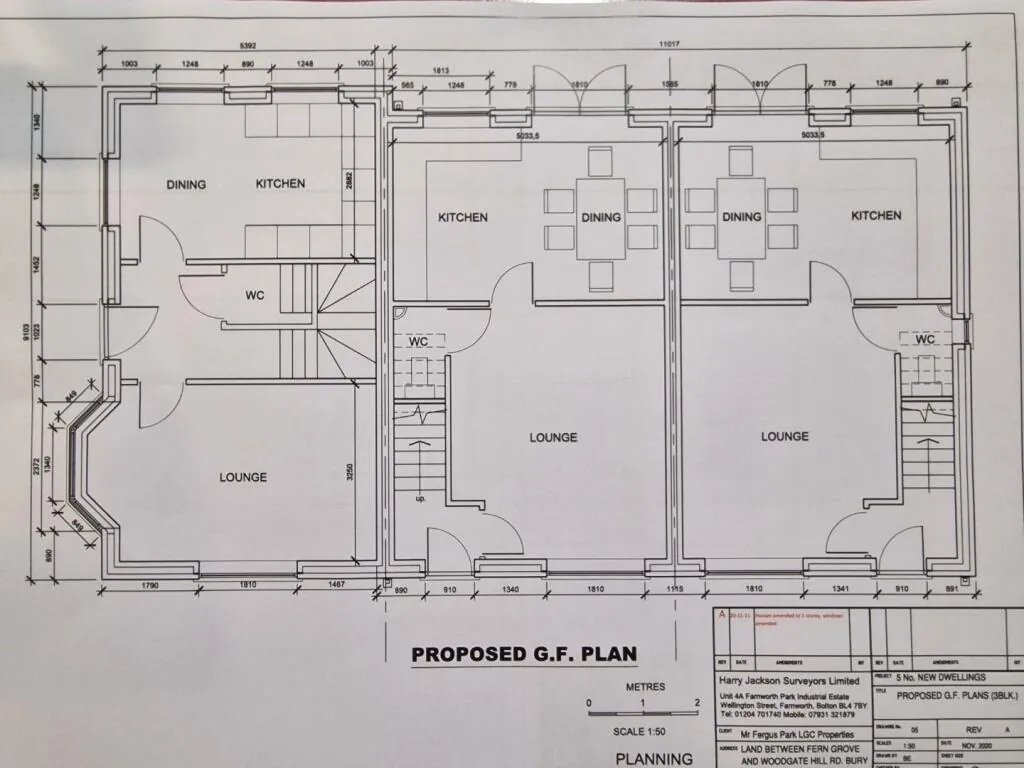
- A block of three plus a pair of semi-detached houses
- Each home with 3 bedrooms and 2 bathrooms
- Parking set out in the planning documents
Location
On the main route between Bury and Rochdale, with quick access to the M66 and Bury town centre and good bus links. Fairfield Hospital is nearby, so letting to healthcare staff is a clear strategy, alongside family demand. In the North West, the forum has a similar-format site for 4 townhouses in Liverpool, and an unconsented but larger option in the land at Great Sankey.
Engineering view
First, check the decision date and conditions for 68884 on the portal: if the permission is old, you need evidence of a lawful start, otherwise it has lapsed. Second, the plot is overgrown and an old stone retaining wall runs along the road: you will need an ecology survey (and a Biodiversity Net Gain calculation if the consent post-dates it), a condition survey of the wall and possibly strengthening where the access is formed. Third, levels and drainage: SuDS and agreeing the discharge with United Utilities. For five homes, Part L means heat pumps and Part S means an EV charge point per space. For a rental strategy, design for EPC B or better from the start.
Photos
Woodgate Hill Road, Bury - site from the road
The development site off Woodgate Hill Road, just off Rochdale Old Road in Bury, Greater...
Woodgate Hill Road, Bury - the development plot
The overgrown development plot off Woodgate Hill Road, Bury, where a block of three and a pair...
Woodgate Hill Road, Bury - ground floor plan of the block of three
Proposed ground floor plan of the block of three 3-bed houses off Woodgate Hill Road, Bury...
Project details and ROI request: TALO.pro
This project in other languages: Русский · 中文