

- Price
- 3,000,000
- Currency
- £
- City
- London, Tooting
- District / postcode
- 1a Totterdown Street, SW17
- Property type
- Office / commercial
- Stage
- Completed
- Area, m²
- 1075
- Area, sq ft
- 11568
- Source (TALO.pro)
- https://talo.pro/project/project_1280/
An 11,568 sq ft (1,075 sq m) site at 1a Totterdown Street, Tooting (SW17, London Borough of Wandsworth), just behind Tooting High Street on a quiet side road with access for large vehicles. It is currently a mixed Class E property with occupiers in place. Price per TALO.pro: £3,000,000.
What is on site
Location
Tooting High Street with its strong footfall and Tooting Broadway Underground station are close by. The listing sees the site working for office, retail, light industrial or residential, all subject to planning and change of use. The "income now, redevelopment later" logic is similar to the let retail unit on Whetstone High Road, and for a nearby south London comparison there is the airspace scheme on Knollys Road, SW16.
Engineering view
First, the condition of an older industrial building: before any works you need a refurbishment and demolition asbestos survey, and a top-lit roof means heat loss, leaks and summer overheating. Second, this is a backland site: for housing you will have to solve fire service access under Part B (appliance access or compensating measures such as sprinklers), plus daylight and overlooking with neighbouring homes. Third, services: most likely there is one shared supply for all the licensees today, so any new scheme needs separate supplies and new capacity from UK Power Networks, and a residential scheme with heat pumps also needs space for the outdoor units. Licence occupiers give flexibility on vacant possession, but letting commercial space needs an EPC, which the listing does not have.
Photos
Project details and ROI request: TALO.pro
This project in other languages: Русский · 中文
What is on site
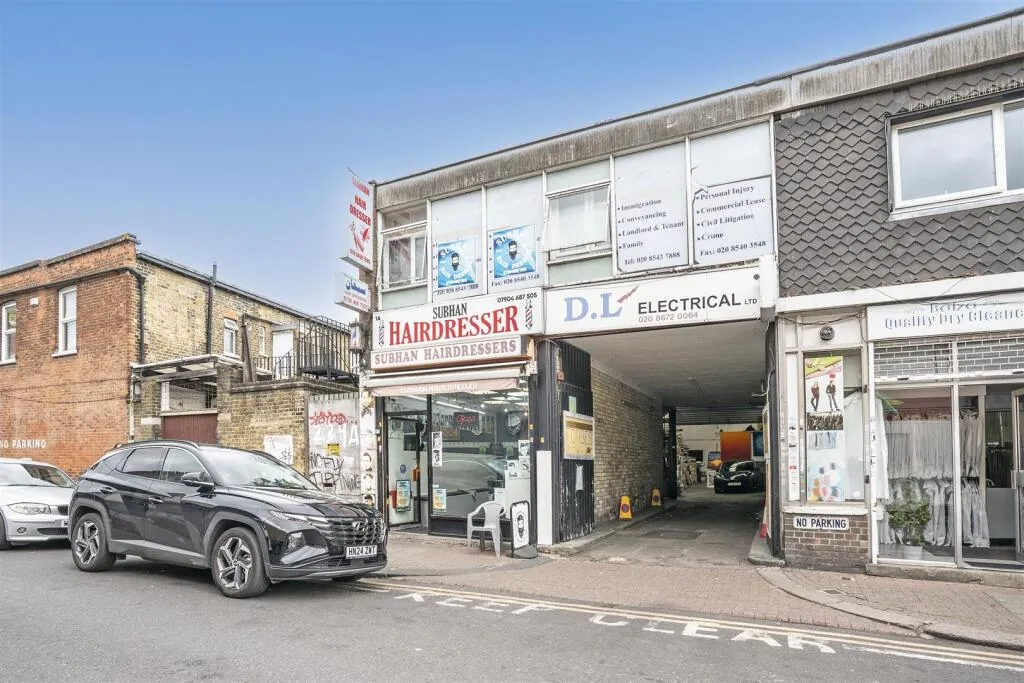
- Front left: a small barber shop on licence, with a good-sized office above (formerly solicitors)
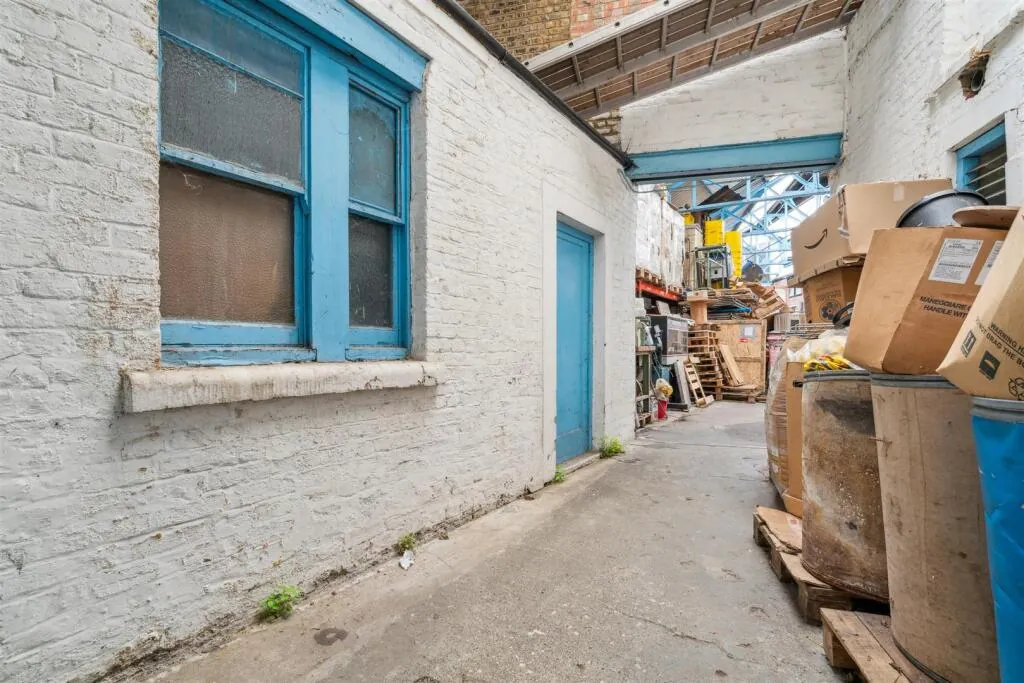
- Further in: a two-storey brick building used as an art gallery and shop, also on licence outside the Landlord and Tenant Act
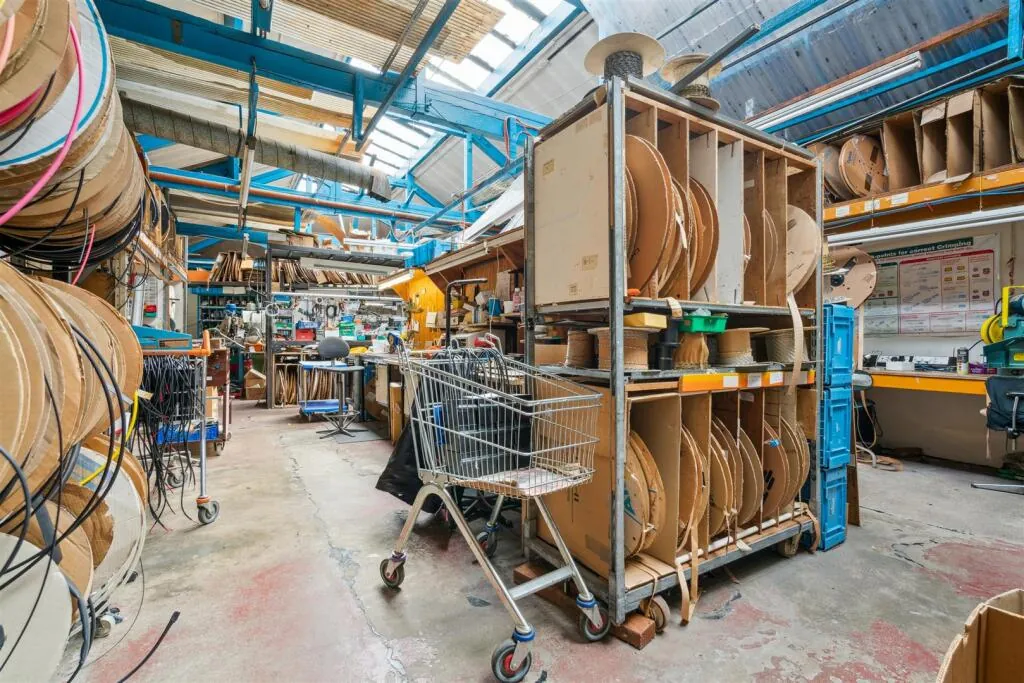
- At the back: a large top-lit factory and storage area plus a separate office entrance
- Full Class E use; no floor plans, EPC or redevelopment consent mentioned in the listing
Location
Tooting High Street with its strong footfall and Tooting Broadway Underground station are close by. The listing sees the site working for office, retail, light industrial or residential, all subject to planning and change of use. The "income now, redevelopment later" logic is similar to the let retail unit on Whetstone High Road, and for a nearby south London comparison there is the airspace scheme on Knollys Road, SW16.
Engineering view
First, the condition of an older industrial building: before any works you need a refurbishment and demolition asbestos survey, and a top-lit roof means heat loss, leaks and summer overheating. Second, this is a backland site: for housing you will have to solve fire service access under Part B (appliance access or compensating measures such as sprinklers), plus daylight and overlooking with neighbouring homes. Third, services: most likely there is one shared supply for all the licensees today, so any new scheme needs separate supplies and new capacity from UK Power Networks, and a residential scheme with heat pumps also needs space for the outdoor units. Licence occupiers give flexibility on vacant possession, but letting commercial space needs an EPC, which the listing does not have.
Photos
1a Totterdown Street, Tooting SW17 - street frontage
Street frontage of the 11,568 sq ft Class E site at 1a Totterdown Street, Tooting, London SW17...
1a Totterdown Street, Tooting - top-lit storage and workshop hall
The large top-lit factory and storage hall at the back of the 1a Totterdown Street site in...
1a Totterdown Street, Tooting - brick building and service lane
Two-storey brick building and covered service lane inside the 1a Totterdown Street site, Tooting...
Project details and ROI request: TALO.pro
This project in other languages: Русский · 中文