

- Price
- 450,000
- Currency
- £
- District / postcode
- Famet Walk, CR8 2DY
- Property type
- Residential development
- Stage
- Planning granted
- Planning permission
- Granted
- Planning reference
- 19/05797/FUL
- Area, m²
- 1108
- Area, sq ft
- 11928
- Number of units
- 3
- Source (TALO.pro)
- https://talo.pro/project/project_1668/
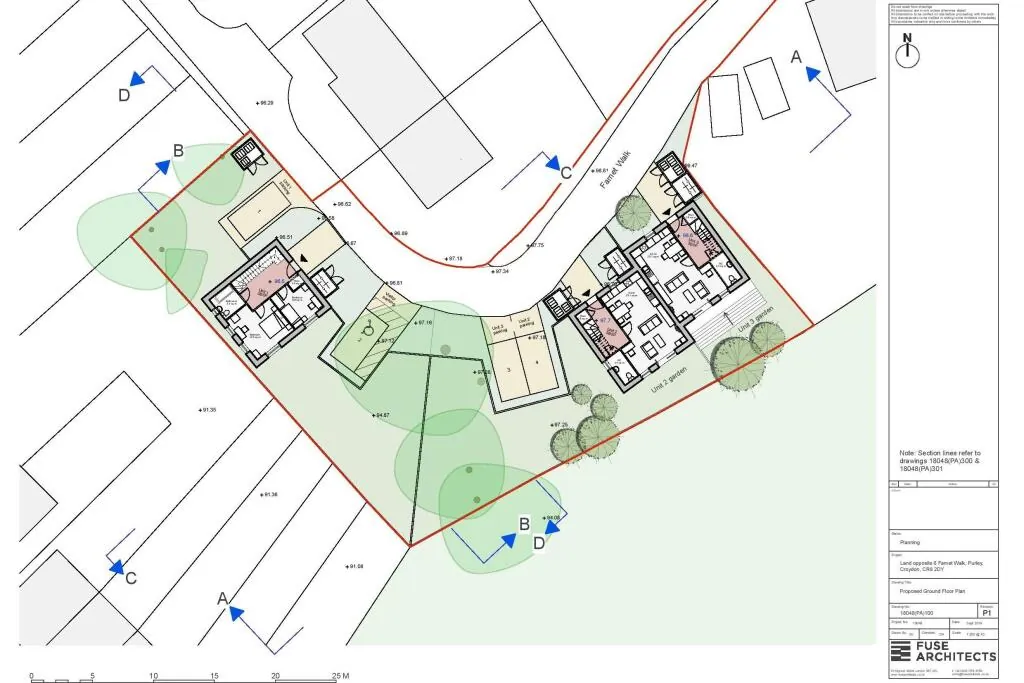
A cleared site of about 11,928 sq ft next to 6 Famet Walk, Purley, CR8 2DY, in the London Borough of Croydon, with full planning permission for three three-bedroom family houses: a pair of semi-detached homes and one detached house (Croydon Council ref. 19/05797/FUL, granted on 18 December 2020). Price per TALO.pro: £450,000. The listing says conditions 3 and 4 were discharged on 16 November 2023 and the Community Infrastructure Levy of £41,492 has already been paid. Tenure is not stated in the listing.
What is consented
Location
Famet Walk sits in a residential pocket of Purley, about a mile from the town centre, with Kenley, Riddlesdown and Purley stations all within reach (Southern and Thameslink services). Riddlesdown Common, Kenley Common and Sherwood Oaks are close by, which is exactly what sells three-bed family houses here. Purley already has a larger consented scheme on the forum, the site with planning for 8 flats on Russell Hill, so the two make a useful comparison of a small house scheme against a flatted block in the same postcode area. On a similar scale, but much further north, there is also the plot for 3 detached homes on Ramsden Street in Halifax.
Engineering view
The first thing I would ask for is proof that the consent is still alive. A permission granted in December 2020 normally had to be implemented within three years, and the listing only says conditions 3 and 4 were discharged in November 2023. Before paying £450K I would want the solicitor to confirm a lawful start on site (or that all pre-commencement conditions were discharged before it), plus the CIL commencement paperwork. If that is missing, this is a planning risk, not a ready-to-build plot.
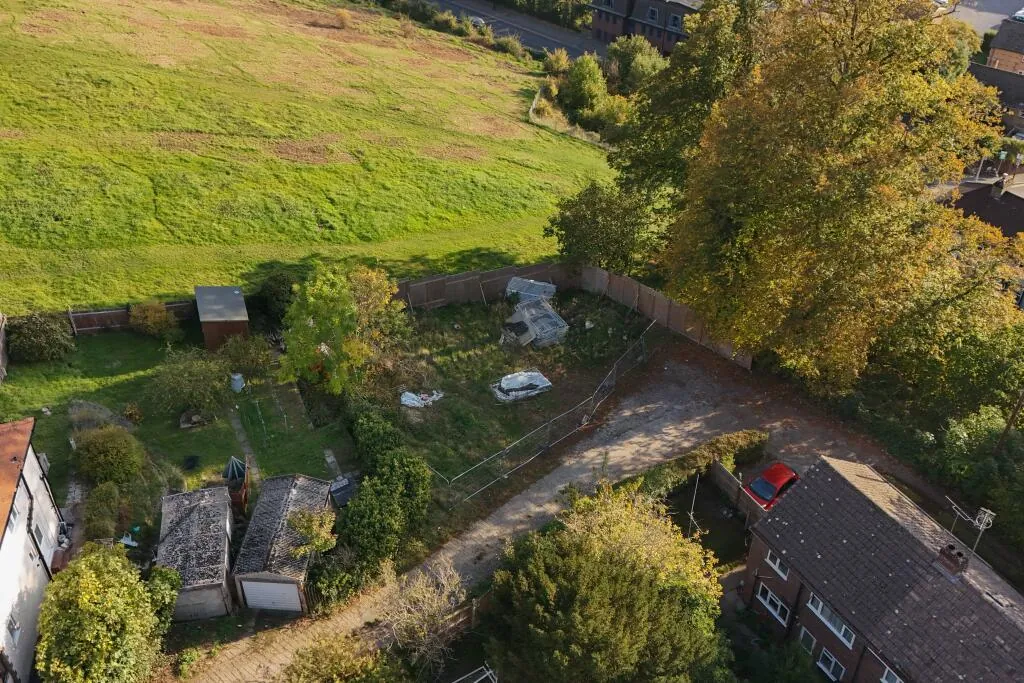
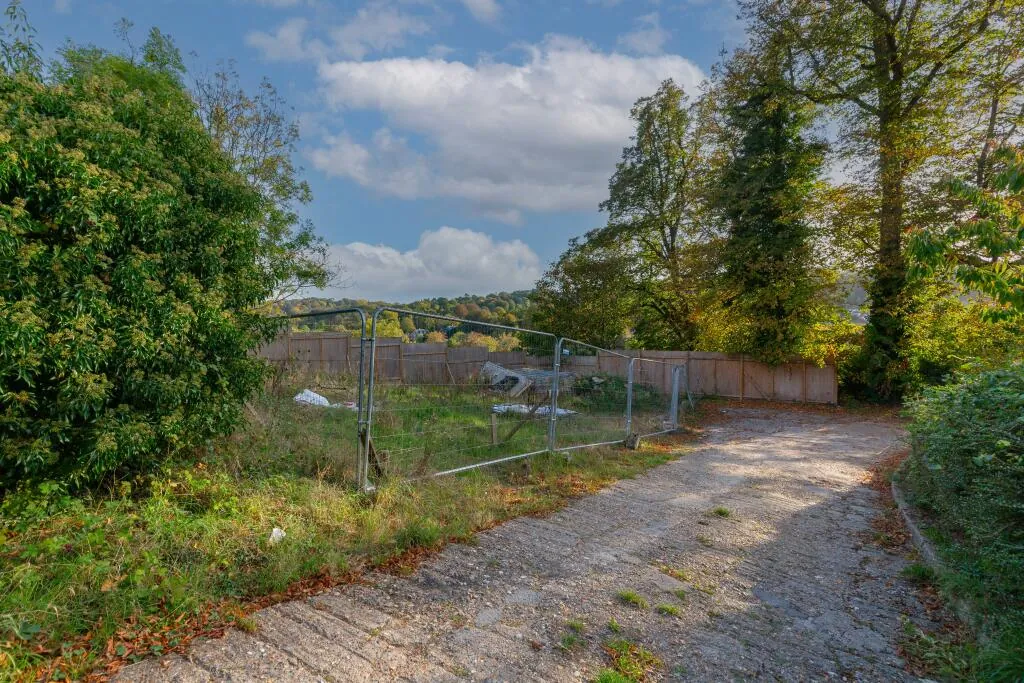
Next comes the ground. A former garage court can hide asbestos cement roof debris, old slabs and oil-stained soil, so I would budget for a Phase 1 and Phase 2 site investigation. The photos also show a sloping, green site reached by a narrow unmade track: that affects construction logistics, refuse collection and, importantly, fire appliance access under Part B. If a pump cannot get close enough to each house, sprinklers become part of the design. A house with rooms in the roof space also needs a protected stair or an alternative fire strategy.
On services, garages rarely had more than a basic supply, so I would ask early for new water, power and fibre connection quotes, and check where foul and surface water can go, with infiltration tests before relying on soakaways. For the houses themselves I would design around current Part L: an air-source heat pump with underfloor heating downstairs, MVHR, a Part O overheating check for the roof-space bedrooms and a 7 kW EV charger for each parking space under Part S.
Photos
Project details and ROI request: TALO.pro
This project in other languages: Русский · 中文
What is consented
- Three 3-bed houses: two semi-detached and one detached
- Site area approximately 11,928 sq ft (about 1,108 sq m), vacant
- Former lock-up garages on the site have already been demolished
- Full planning permission ref. 19/05797/FUL, granted by Croydon Council on 18 December 2020
- Conditions 3 and 4 discharged on 16 November 2023 (per the listing)
- CIL of £41,492 already paid
- South-facing gardens and allocated off-road parking for each house
- Open-plan living, en-suites and accommodation in the roof space
- No EPC is specified (new build); tenure is not stated
Location
Famet Walk sits in a residential pocket of Purley, about a mile from the town centre, with Kenley, Riddlesdown and Purley stations all within reach (Southern and Thameslink services). Riddlesdown Common, Kenley Common and Sherwood Oaks are close by, which is exactly what sells three-bed family houses here. Purley already has a larger consented scheme on the forum, the site with planning for 8 flats on Russell Hill, so the two make a useful comparison of a small house scheme against a flatted block in the same postcode area. On a similar scale, but much further north, there is also the plot for 3 detached homes on Ramsden Street in Halifax.
Engineering view
The first thing I would ask for is proof that the consent is still alive. A permission granted in December 2020 normally had to be implemented within three years, and the listing only says conditions 3 and 4 were discharged in November 2023. Before paying £450K I would want the solicitor to confirm a lawful start on site (or that all pre-commencement conditions were discharged before it), plus the CIL commencement paperwork. If that is missing, this is a planning risk, not a ready-to-build plot.
Next comes the ground. A former garage court can hide asbestos cement roof debris, old slabs and oil-stained soil, so I would budget for a Phase 1 and Phase 2 site investigation. The photos also show a sloping, green site reached by a narrow unmade track: that affects construction logistics, refuse collection and, importantly, fire appliance access under Part B. If a pump cannot get close enough to each house, sprinklers become part of the design. A house with rooms in the roof space also needs a protected stair or an alternative fire strategy.
On services, garages rarely had more than a basic supply, so I would ask early for new water, power and fibre connection quotes, and check where foul and surface water can go, with infiltration tests before relying on soakaways. For the houses themselves I would design around current Part L: an air-source heat pump with underfloor heating downstairs, MVHR, a Part O overheating check for the roof-space bedrooms and a 7 kW EV charger for each parking space under Part S.
Photos
Famet Walk, Purley CR8 - aerial view of the development site
Aerial photograph of the cleared development site next to 6 Famet Walk, Purley, CR8 2DY, London...
Famet Walk, Purley CR8 - site plan for three family houses
Site plan from the listing showing the consented layout of two semi-detached houses and one...
Famet Walk, Purley CR8 - access track leading to the site
Photograph of the access track leading to the development site at Famet Walk, Purley, CR8 2DY...
Project details and ROI request: TALO.pro
This project in other languages: Русский · 中文