


- Price
- 475,000
- Currency
- £
- District / postcode
- 73-79 Knollys Road, SW16
- Property type
- Residential development
- Stage
- Planning granted
- Planning permission
- Granted
- Planning reference
- 21/00343/FUL
- Area, m²
- 159
- Area, sq ft
- 1707
- Number of units
- 2
- Source (TALO.pro)
- https://talo.pro/project/project_1273/
An airspace opportunity above 73-79 Knollys Road, London SW16, with full planning permission from Lambeth Council for two two-bedroom flats totalling 1,707 sq ft (159 sq m). Guide price per TALO.pro is £475,000, offered via informal tender.
What is consented
Location
A quiet residential street close to Norbury and Streatham stations, shops, schools and parks. The listing refers to the Streatham Investment and Growth Strategy and the Lambeth Local Plan 2020-2035.
Engineering view
The reference starts with "21/", so the application dates from 2021. The standard condition on a full permission is to start within three years, so the first job is to establish whether a material start was made or the consent has lapsed and needs a fresh application. Second, the claim that the building was "designed for an upward extension": I would want a structural engineer's report with calculations and the as-built drawings, not just the vendor's word. Third, this is construction over an occupied block, which brings party wall matters, access, a crane or hoist, and temporary roofing. You also need a route for water, drainage and power risers up to the new floor, and a check on how the extra height affects the fire safety requirements. The same riser and fire strategy questions in an existing building came up in the East Croydon office conversion, and for a new-build comparison in south London there is the 8-flat site in Purley.
Photos
Project details and ROI request: TALO.pro
This project in other languages: Русский · 中文
What is consented
- Full planning permission from Lambeth Council, ref. 21/00343/FUL
- Two two-bedroom apartments, 1,707 sq ft (159 sq m) in total
- Two private balconies per flat with views over the South London skyline
- According to the vendor, the existing building was built with structural capacity for an upward extension, including foundations and load-bearing elements
Location
A quiet residential street close to Norbury and Streatham stations, shops, schools and parks. The listing refers to the Streatham Investment and Growth Strategy and the Lambeth Local Plan 2020-2035.
Engineering view
The reference starts with "21/", so the application dates from 2021. The standard condition on a full permission is to start within three years, so the first job is to establish whether a material start was made or the consent has lapsed and needs a fresh application. Second, the claim that the building was "designed for an upward extension": I would want a structural engineer's report with calculations and the as-built drawings, not just the vendor's word. Third, this is construction over an occupied block, which brings party wall matters, access, a crane or hoist, and temporary roofing. You also need a route for water, drainage and power risers up to the new floor, and a check on how the extra height affects the fire safety requirements. The same riser and fire strategy questions in an existing building came up in the East Croydon office conversion, and for a new-build comparison in south London there is the 8-flat site in Purley.
Photos
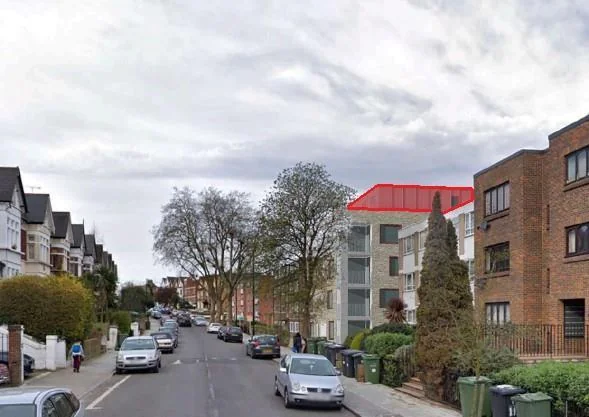
73-79 Knollys Road, SW16 - airspace development site
Street view of 73-79 Knollys Road in SW16, London, where Lambeth Council granted full planning...
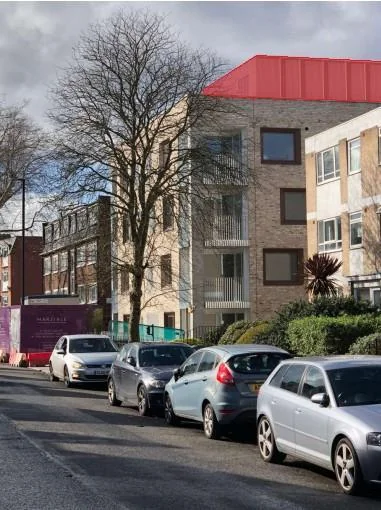
Rooftop extension visual, Knollys Road, Streatham
Visual of the consented rooftop storey on Knollys Road, SW16: two flats totalling 1,707 sq ft...
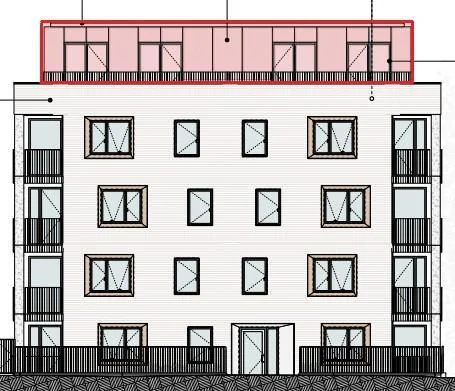
Proposed elevation, airspace flats at Knollys Road SW16
Proposed elevation of 73-79 Knollys Road with the new rooftop floor for two flats, Lambeth...
Project details and ROI request: TALO.pro
This project in other languages: Русский · 中文
Last edited: