

- Price
- 675,000
- Currency
- £
- District / postcode
- Slade Lane
- Property type
- Residential development
- Stage
- Planning granted
- Planning permission
- Granted
- Area, m²
- 697
- Area, sq ft
- 7500
- Number of units
- 5
- Source (TALO.pro)
- https://talo.pro/project/project_1703/
A 7,500 sq ft (697 sq m) plot on Slade Lane in Levenshulme, between Manchester city centre and Stockport, with full planning for five houses. Price per TALO.pro: £675,000.
What is consented
Location
Levenshulme and Kingsway stations are close, with quick journeys into Manchester city centre, so demand from first-time buyers and families is steady. Compared with other North West projects on the forum, it is bigger than the four townhouses in Liverpool and already consented, unlike the land in Great Sankey.
Engineering view
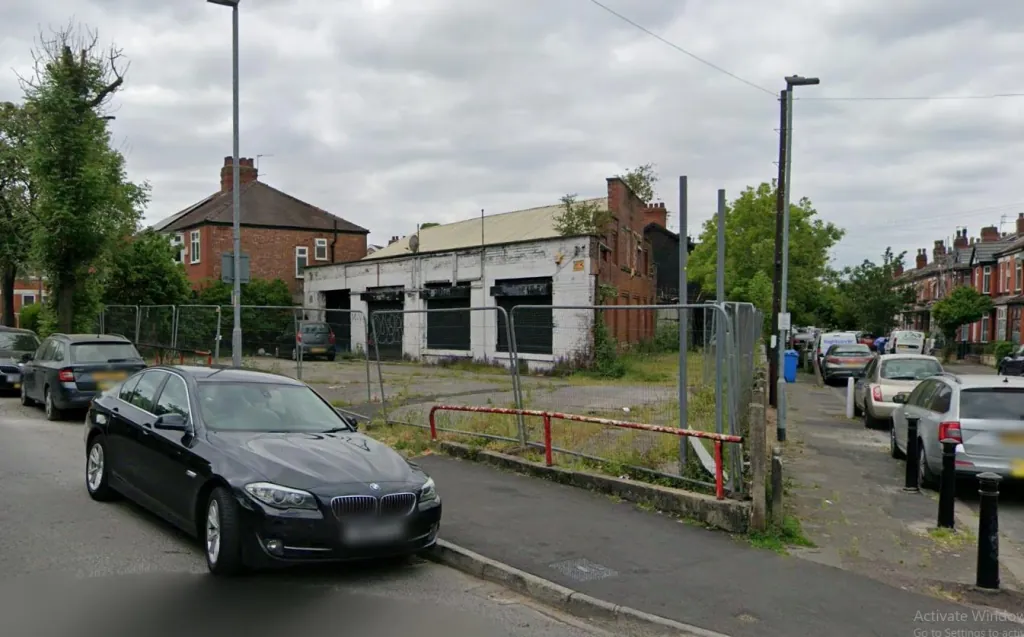
First I would ask for the list of planning conditions and check which pre-commencement ones are still open, usually drainage, contamination and materials. The photos show old structures on site, so a Phase 1 contamination report and an asbestos survey before demolition will almost certainly be needed. Drainage means a SuDS scheme and agreeing the discharge with United Utilities; five houses with parking is a noticeable volume of surface water. Under Part L the normal route is now heat pumps, and for a terrace you need to find outdoor unit positions early with noise in mind. And do not forget Part S: every house with a parking space needs an EV charge point, which adds load to the power supply.
Photos
Project details and ROI request: TALO.pro
This project in other languages: Русский · 中文
What is consented
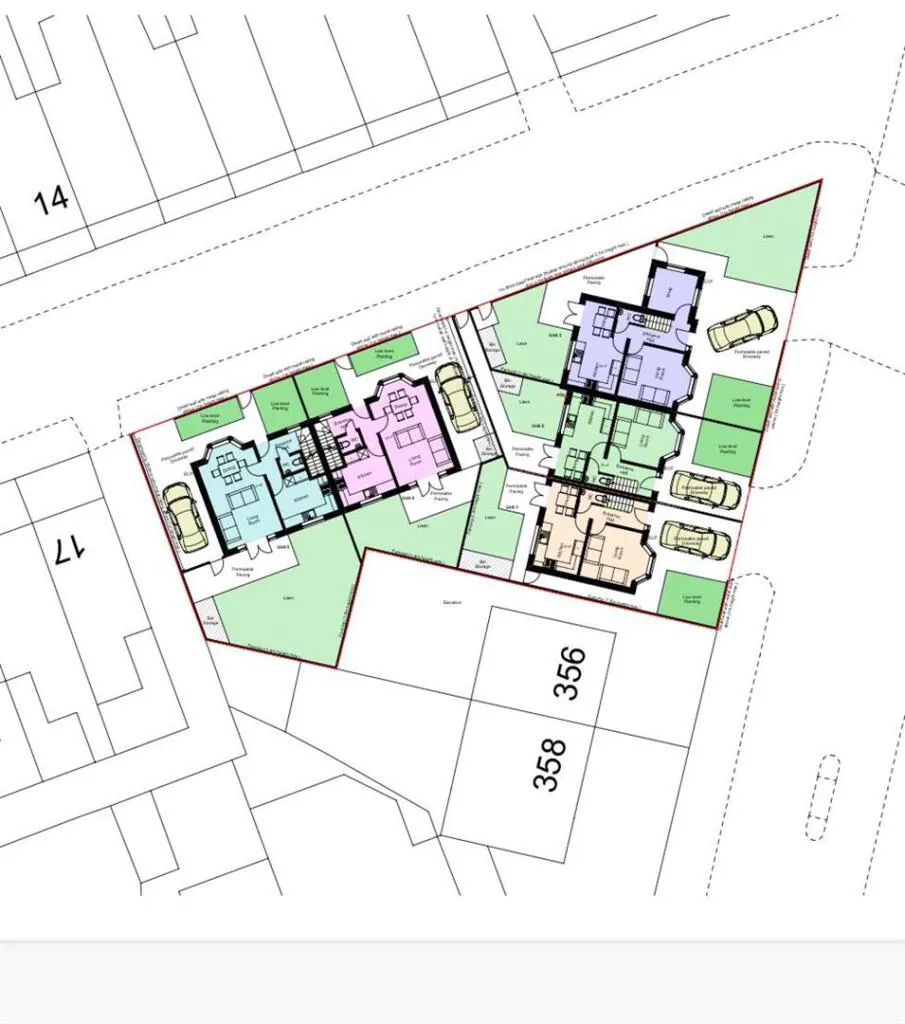
- Two 2-bed semi-detached houses and three townhouses
- Each home with two family bathrooms and a downstairs WC
- Allocated parking for every unit
- Some planning conditions already discharged
- Within the catchment of the Outstanding-rated Burnage Girls High School
Location
Levenshulme and Kingsway stations are close, with quick journeys into Manchester city centre, so demand from first-time buyers and families is steady. Compared with other North West projects on the forum, it is bigger than the four townhouses in Liverpool and already consented, unlike the land in Great Sankey.
Engineering view
First I would ask for the list of planning conditions and check which pre-commencement ones are still open, usually drainage, contamination and materials. The photos show old structures on site, so a Phase 1 contamination report and an asbestos survey before demolition will almost certainly be needed. Drainage means a SuDS scheme and agreeing the discharge with United Utilities; five houses with parking is a noticeable volume of surface water. Under Part L the normal route is now heat pumps, and for a terrace you need to find outdoor unit positions early with noise in mind. And do not forget Part S: every house with a parking space needs an EV charge point, which adds load to the power supply.
Photos
Slade Lane, Levenshulme - development plot from the street
Street view of the 7,500 sq ft (697 sq m) development plot on Slade Lane, Levenshulme...
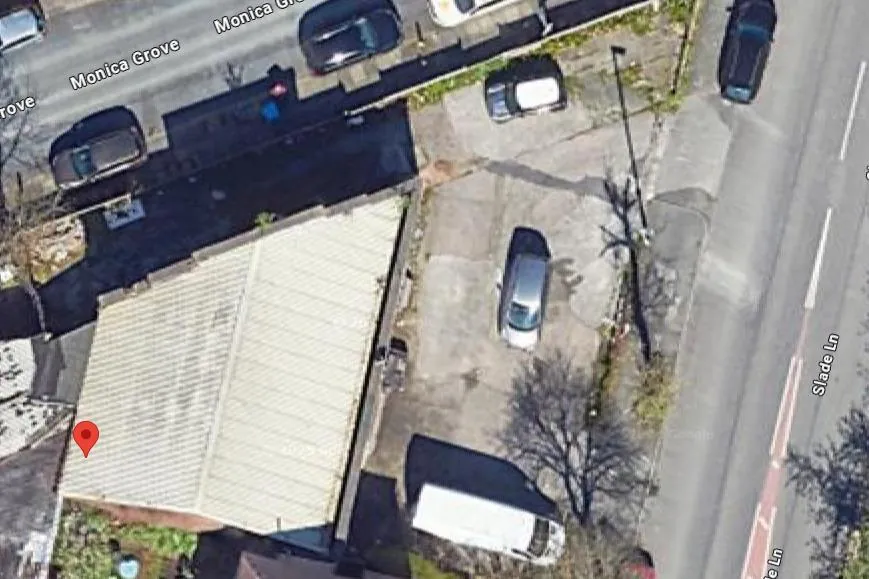
Slade Lane, Levenshulme - plot from above
Aerial view of the Slade Lane plot in Levenshulme, between Manchester city centre and Stockport.
Slade Lane, Levenshulme - site layout for 5 houses
Approved site layout on Slade Lane, Levenshulme: two 2-bed semi-detached houses and three...
Project details and ROI request: TALO.pro
This project in other languages: Русский · 中文