

- Price
- In excess of 8,000,000
- Currency
- £
- City
- London, Croydon
- District / postcode
- Opposite East Croydon station, CR9
- Property type
- Residential conversion
- Stage
- Planning granted
- Planning permission
- Permitted development (PD rights)
- Area, m²
- 7576
- Area, sq ft
- 81546
- Number of units
- 132
- Tenure
- Freehold
- Source (TALO.pro)
- https://talo.pro/project/project_2720/
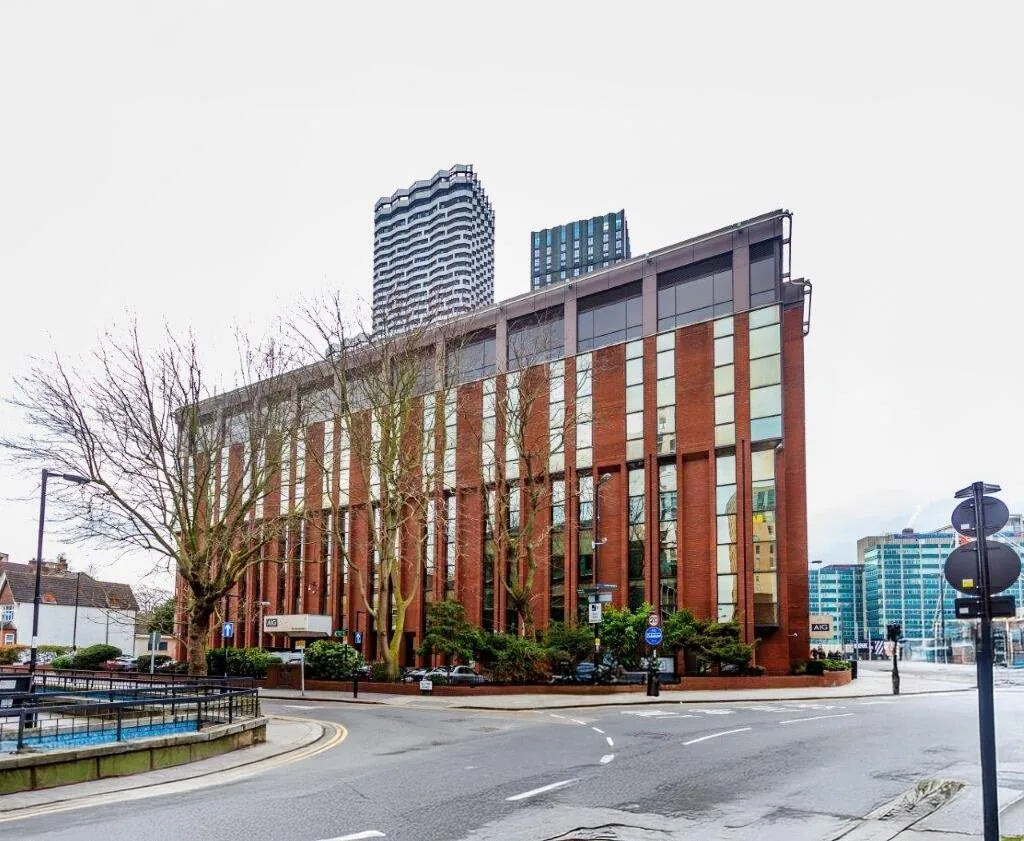
A 7-storey Class E office building directly opposite East Croydon station, London CR9, with permitted development rights for 132 flats. Freehold, offers in excess of £8,000,000.
The asset
Planning
Permitted development rights were granted in March 2025. The consented scheme is 132 C3 units — 112 studios and 20 one-bed flats — with 59,045 sq ft NIA. The site is allocated for residential use, and Stitch Architects have done indicative feasibility work on upward extensions and new build.
Options
The vendor suggests reconfiguring studios into one-beds, or looking at build-to-rent, co-living, hotel or education use.
Transport and area
East Croydon to London Victoria in 16 minutes, with direct trains to Gatwick. Croydon is mid-regeneration: the Croydon Growth Zone and the Fairfield area.
A designer's view
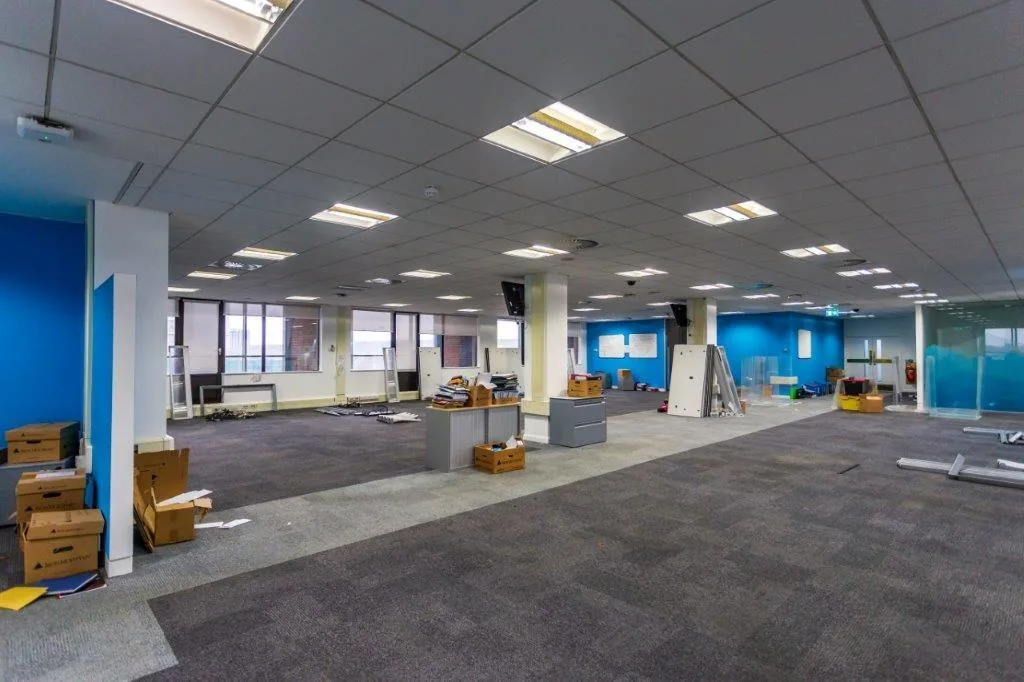
A PD office conversion lives or dies on building services. 112 studios in a former office block means new water and drainage risers, ventilation for every flat (most likely MVHR), a fresh look at the electrical supply and — the big one since 2023 — the fire strategy: second staircase, sprinklers, compartmentation. Add daylight to deep office floorplates and noise from the station. Price all of that before you bid, or the £135 psf figure will not survive contact with the cost plan.
Photos
Project details and ROI request: TALO.pro
This project in other languages: Русский · 中文
The asset
- Building: 7 storeys, 81,546 sq ft (7,576 sq m) GIA
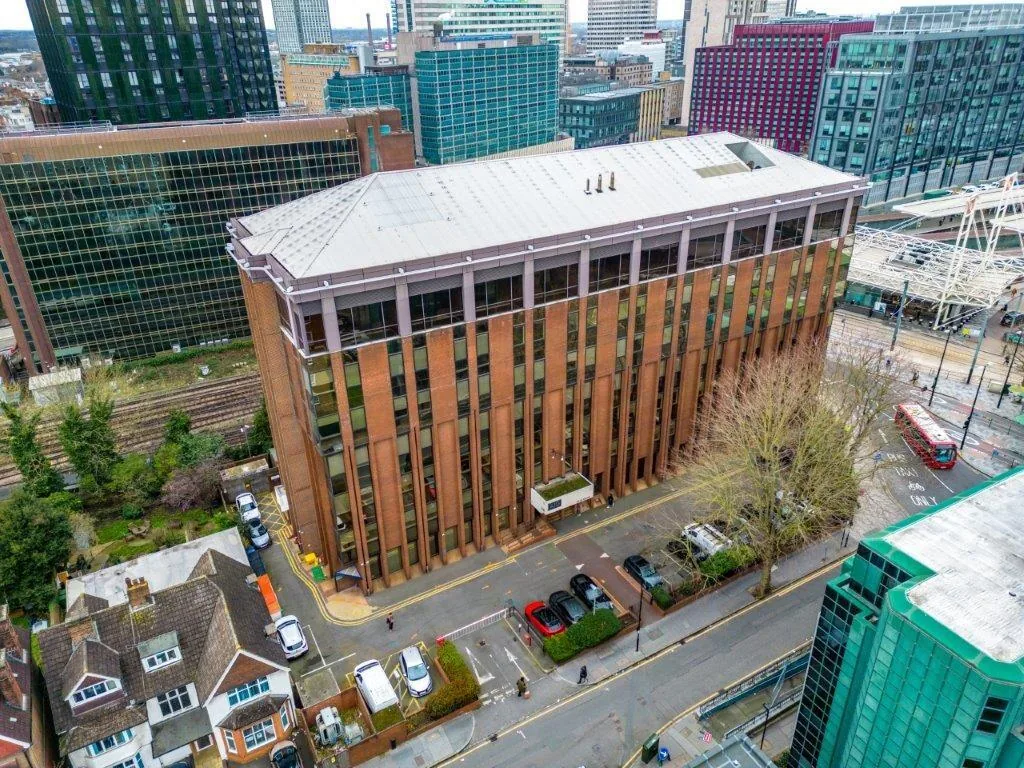
- Site: 0.59 acre, 16 car spaces in front of the main entrance
- Price: in excess of £8,000,000; the page quotes £98.10 psf and, separately, a capital value of £135 psf on the consented scheme
Planning
Permitted development rights were granted in March 2025. The consented scheme is 132 C3 units — 112 studios and 20 one-bed flats — with 59,045 sq ft NIA. The site is allocated for residential use, and Stitch Architects have done indicative feasibility work on upward extensions and new build.
Options
The vendor suggests reconfiguring studios into one-beds, or looking at build-to-rent, co-living, hotel or education use.
Transport and area
East Croydon to London Victoria in 16 minutes, with direct trains to Gatwick. Croydon is mid-regeneration: the Croydon Growth Zone and the Fairfield area.
A designer's view
A PD office conversion lives or dies on building services. 112 studios in a former office block means new water and drainage risers, ventilation for every flat (most likely MVHR), a fresh look at the electrical supply and — the big one since 2023 — the fire strategy: second staircase, sprinklers, compartmentation. Add daylight to deep office floorplates and noise from the station. Price all of that before you bid, or the £135 psf figure will not survive contact with the cost plan.
Photos
East Croydon office building with consent for 132 flats
The 7-storey Class E office building opposite East Croydon station, London CR9, with permitted...
Croydon office from above — 0.59-acre site and parking
Aerial view of the Croydon office building on its 0.59-acre site, with 16 parking spaces in...
Office floor at East Croydon before residential conversion
Typical open-plan office floor in the East Croydon building ahead of conversion; total 81,546 sq...
Project details and ROI request: TALO.pro
This project in other languages: Русский · 中文