

- Price
- 900,000
- Currency
- £
- City
- London, Clapham
- District / postcode
- 94 A & B Larkhall Lane, SW4
- Property type
- Residential development
- Stage
- Planning granted
- Planning permission
- Granted
- Area, m²
- 121
- Area, sq ft
- 1307
- Number of units
- 5
- Tenure
- Freehold
- Source (TALO.pro)
- https://talo.pro/project/project_1299/
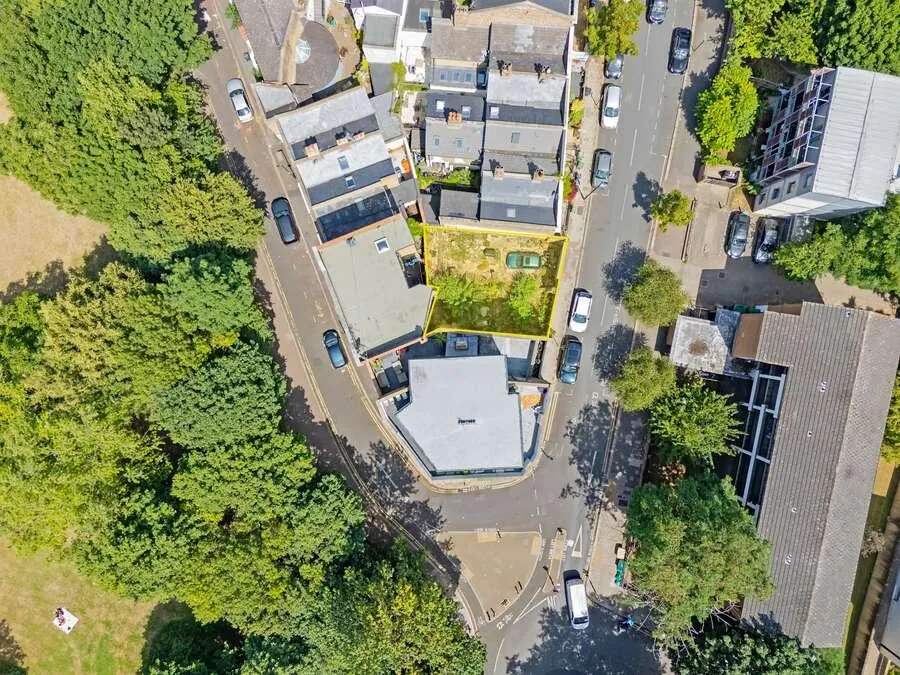
A cleared corner site at 94 A & B Larkhall Lane, Clapham (London Borough of Lambeth), about 0.03 acres (121 sq m), with full planning for a three-storey building plus basement with 5 flats. Price per TALO.pro: £900,000.
What is consented
Location
London Zone 2: Stockwell (Northern and Victoria lines) is 0.4 miles away, Wandsworth Road station 0.6 miles and Clapham North 0.7 miles, with buses on Clapham Road, Wandsworth Road and Lansdowne Way and Clapham Common nearby. It is a compact format for a small developer: smaller than the 8-flat site in Purley but in a more expensive location, and nearby in south London there is also the airspace scheme for 2 flats on Knollys Road.
Engineering view
The main risk is a basement on a 121 sq m corner plot between houses. In London clay that means party wall awards, temporary works (secant piling or underpinning), movement monitoring and Grade 3 waterproofing to BS 8102, since the basement will be habitable. Basement drainage will sit below the public sewer, so you need a pumping station and non-return valves, otherwise there is a sewer flooding risk from the Thames Water network. Five flats on such a small footprint leave very little room for risers and heat pump outdoor units, so the heating and ventilation strategy (MVHR, especially for the basement flat) has to be designed in from day one. Also check the Part O overheating assessment and daylight to the basement rooms.
Photos
Project details and ROI request: TALO.pro
This project in other languages: Русский · 中文
What is consented
- Full planning for a three-storey building plus basement
- 5 apartments totalling 358 sq m NIA (3,853 sq ft)
- Freehold with vacant possession; the site has been vacant for nearly 20 years
- West side of Larkhall Lane among terraced and semi-detached houses
- No EPC for the vacant site; parking possible subject to design
Location
London Zone 2: Stockwell (Northern and Victoria lines) is 0.4 miles away, Wandsworth Road station 0.6 miles and Clapham North 0.7 miles, with buses on Clapham Road, Wandsworth Road and Lansdowne Way and Clapham Common nearby. It is a compact format for a small developer: smaller than the 8-flat site in Purley but in a more expensive location, and nearby in south London there is also the airspace scheme for 2 flats on Knollys Road.
Engineering view
The main risk is a basement on a 121 sq m corner plot between houses. In London clay that means party wall awards, temporary works (secant piling or underpinning), movement monitoring and Grade 3 waterproofing to BS 8102, since the basement will be habitable. Basement drainage will sit below the public sewer, so you need a pumping station and non-return valves, otherwise there is a sewer flooding risk from the Thames Water network. Five flats on such a small footprint leave very little room for risers and heat pump outdoor units, so the heating and ventilation strategy (MVHR, especially for the basement flat) has to be designed in from day one. Also check the Part O overheating assessment and daylight to the basement rooms.
Photos
94 Larkhall Lane, Clapham - cleared corner site from above
Aerial view of the cleared corner site at 94 A & B Larkhall Lane, Clapham, London Borough of...
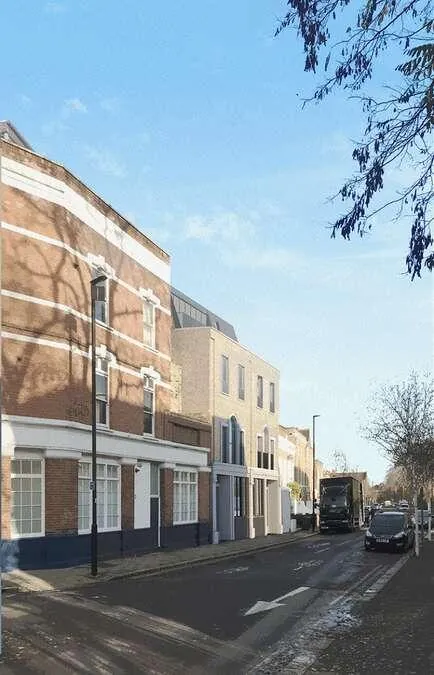
94 Larkhall Lane, Clapham - street view of the plot
Street view of the vacant corner plot on the west side of Larkhall Lane, Clapham, among terraced...
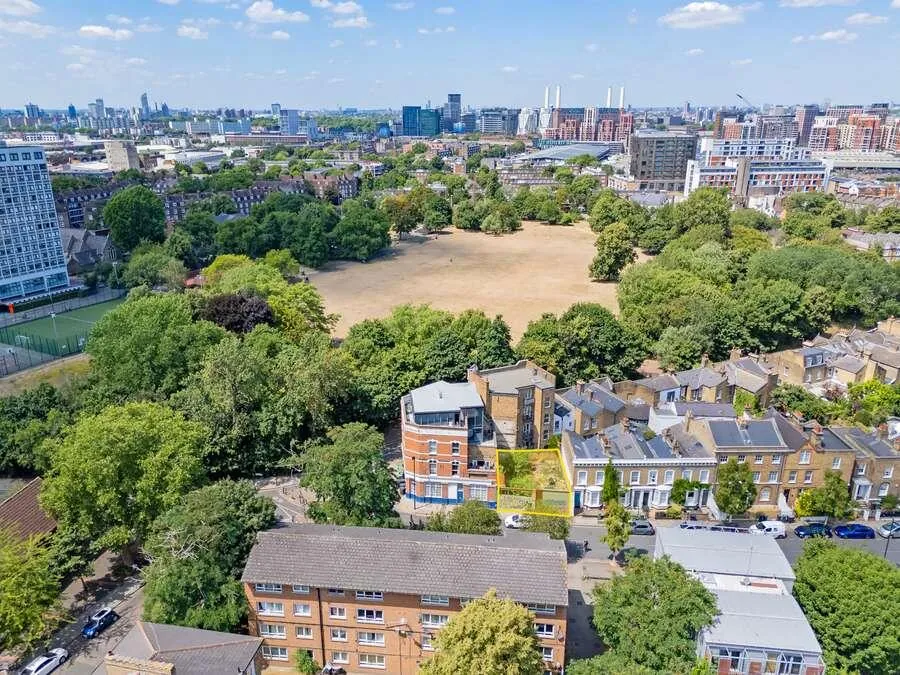
Larkhall Lane, Clapham - surrounding area from above
Aerial view of the area around Larkhall Lane in Clapham, Zone 2 London, 0.4 miles from Stockwell...
Project details and ROI request: TALO.pro
This project in other languages: Русский · 中文