

- Price
- 90,000
- Currency
- £
- City
- Leeds, Lower Wortley
- District / postcode
- Lower Wortley, LS12 4SL
- Property type
- Development land
- Stage
- Planning granted
- Planning permission
- Granted
- Planning reference
- 22/00786/FU
- Area, m²
- 243
- Area, sq ft
- 2614
- Number of units
- 1
- Source (TALO.pro)
- https://talo.pro/project/project_2033/
A compact triangular plot of about 0.06 acres (2,614 sq ft / 243 sq m) in Lower Wortley, Leeds, postcode LS12 4SL, with full planning permission for a detached house (reference 22/00786/FU). The listing prices it at offers in the region of £90,000 (£34.43 per sq ft) and describes the site as sitting beside the A6110 Ring Road, with the M621, the ring road and bus routes into the city close by. TALO.pro lists the project as commercial / new-build; the consent itself is for a dwelling. Tenure is not stated in the listing.
What is on offer
Location
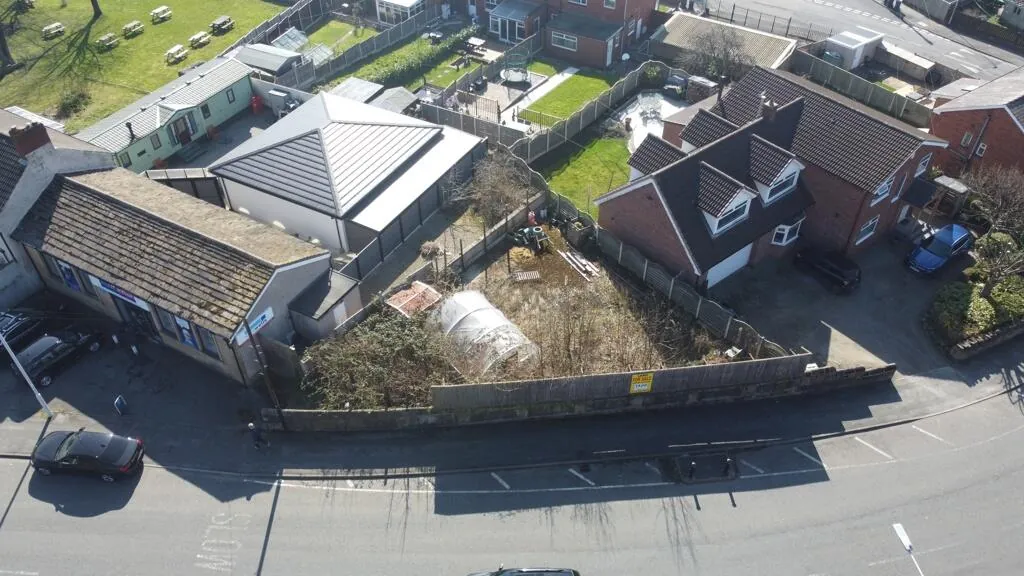
Lower Wortley is a residential suburb a short way west of Leeds city centre. The aerial photographs on the listing show the plot on the road, between a low commercial building and neighbouring houses, currently overgrown and with a small greenhouse on it. The listing points to the Leeds South Bank regeneration, a £40m community investment across Armley, New Wortley and Farnley, and planned mass transit as local context. For a larger consented scheme in West Yorkshire, see the site with full planning for three detached homes on Ramsden Street, Halifax; another entry-level Yorkshire plot is the Cudworth site with outline consent for two detached houses.
Engineering view
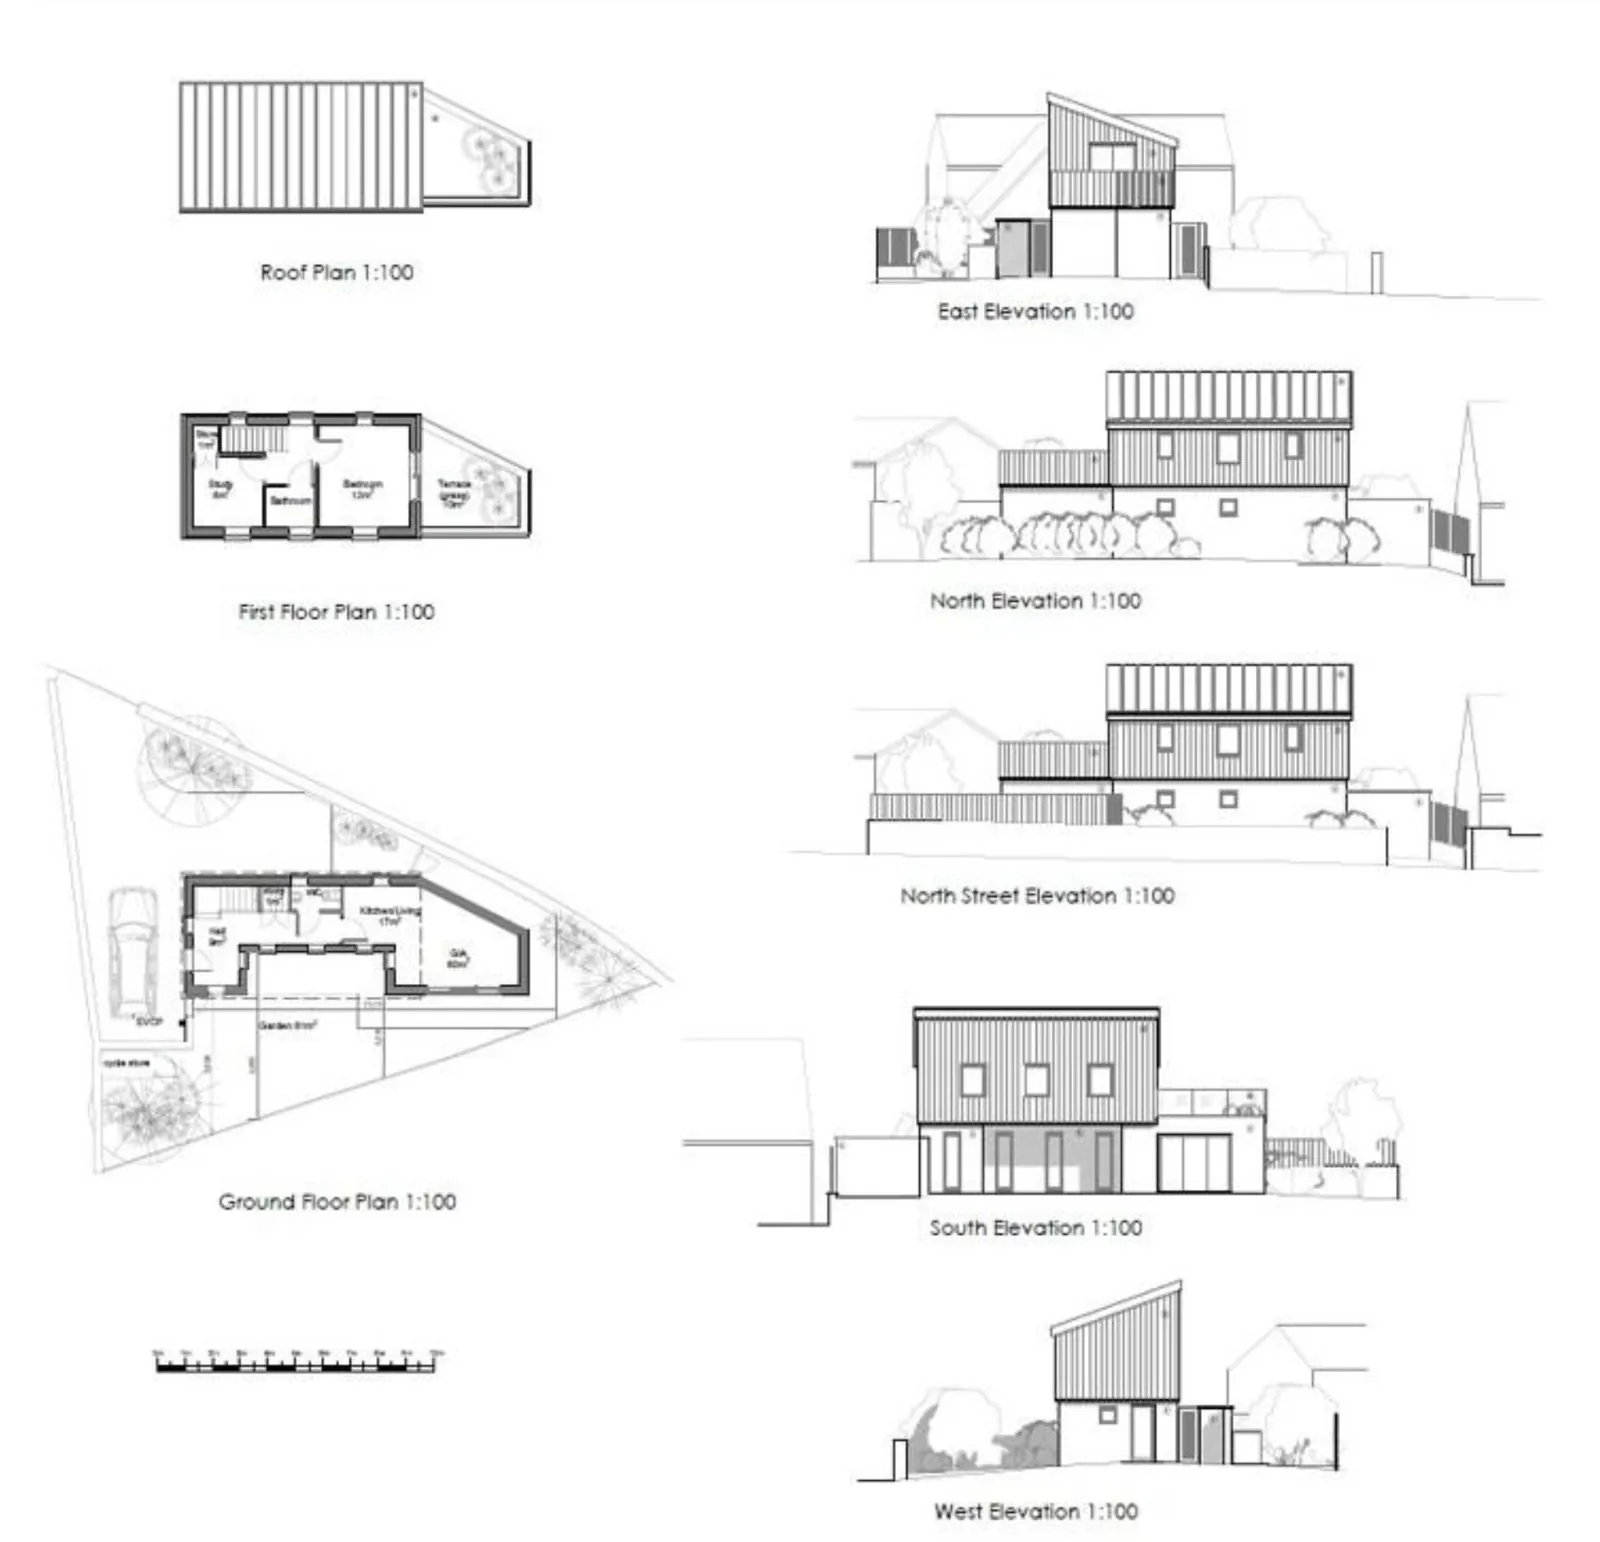
Two checks come before any build cost. First, the planning reference starts with 22, so I would confirm the decision date and whether the permission is still live — a full permission in England usually has to be commenced within three years, unless a lawful start has already been made or the period was extended. Second, this is a tight triangle on a busy ring road, with neighbours on both flanks: access for deliveries and a skip will be awkward, and I would budget for a site investigation (the plot looks made-up and overgrown on the aerial), a look at the road-side wall and levels, and a drainage strategy that can fit attenuation on such a small site if infiltration is poor. The house in the drawings is compact, with a first-floor terrace and plenty of glass, so Part O overheating and overlooking of the neighbouring gardens need to be designed in, and the A6110 means a proper acoustic glazing specification. An EV charger is already shown on the plan (Part S); I would take the same all-electric approach for heating, with an air-source heat pump and MVHR. If any pre-commencement conditions are still outstanding, they need discharging before you treat this as a ready-to-build plot.
Photos
Project details and ROI request: TALO.pro
This project in other languages: Русский · 中文
What is on offer
- Triangular plot of about 0.06 acres (2,614 sq ft)
- Full planning permission for a detached house, reference 22/00786/FU
- The drawings on the listing show a two-storey house with kitchen/living on the ground floor, a bedroom, study, bathroom and terrace on the first floor, a garden, one parking space with an EV charger, and a cycle store
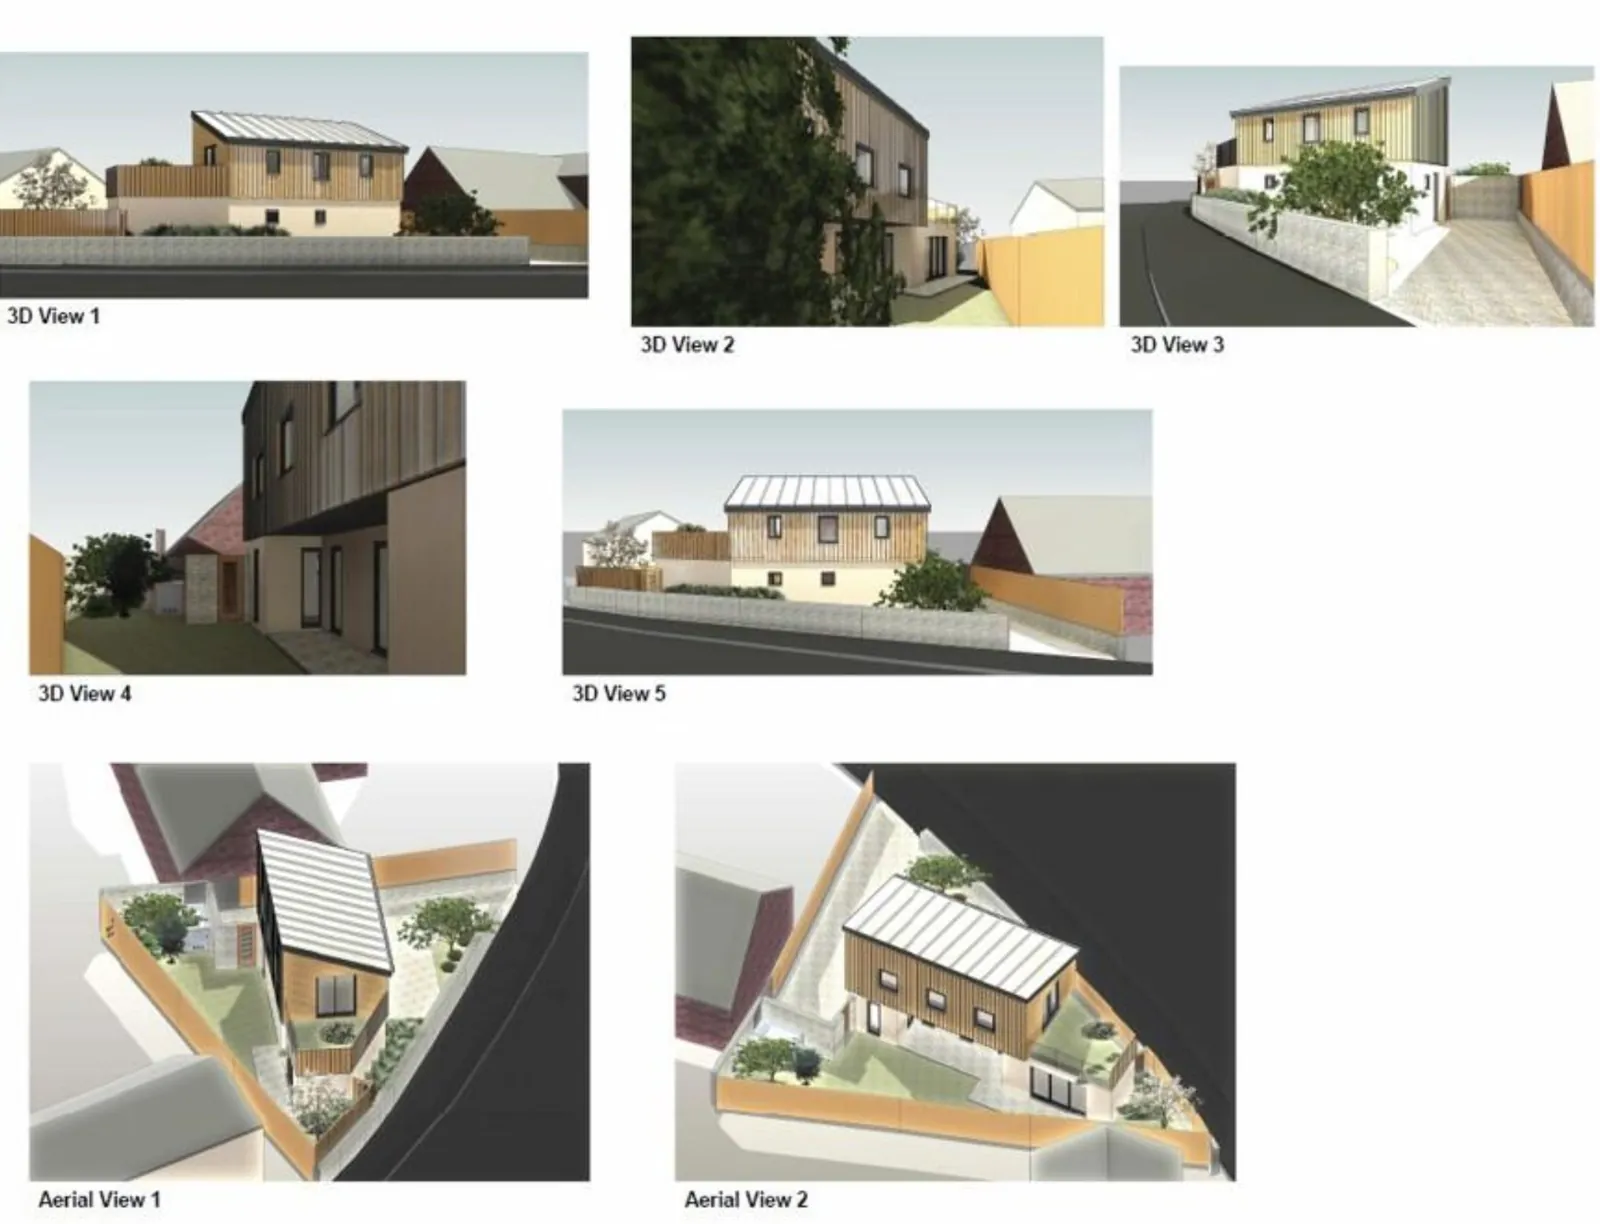
- The 3D views on the listing are computer visualisations, not photographs
- Tenure and a stated GDV are not given in the listing
Location
Lower Wortley is a residential suburb a short way west of Leeds city centre. The aerial photographs on the listing show the plot on the road, between a low commercial building and neighbouring houses, currently overgrown and with a small greenhouse on it. The listing points to the Leeds South Bank regeneration, a £40m community investment across Armley, New Wortley and Farnley, and planned mass transit as local context. For a larger consented scheme in West Yorkshire, see the site with full planning for three detached homes on Ramsden Street, Halifax; another entry-level Yorkshire plot is the Cudworth site with outline consent for two detached houses.
Engineering view
Two checks come before any build cost. First, the planning reference starts with 22, so I would confirm the decision date and whether the permission is still live — a full permission in England usually has to be commenced within three years, unless a lawful start has already been made or the period was extended. Second, this is a tight triangle on a busy ring road, with neighbours on both flanks: access for deliveries and a skip will be awkward, and I would budget for a site investigation (the plot looks made-up and overgrown on the aerial), a look at the road-side wall and levels, and a drainage strategy that can fit attenuation on such a small site if infiltration is poor. The house in the drawings is compact, with a first-floor terrace and plenty of glass, so Part O overheating and overlooking of the neighbouring gardens need to be designed in, and the A6110 means a proper acoustic glazing specification. An EV charger is already shown on the plan (Part S); I would take the same all-electric approach for heating, with an air-source heat pump and MVHR. If any pre-commencement conditions are still outstanding, they need discharging before you treat this as a ready-to-build plot.
Photos
Lower Wortley, Leeds LS12 - approved plans and elevations
Plans and elevations from the listing for a detached house on a triangular plot in Lower...
Lower Wortley, Leeds LS12 - aerial view of the plot
Aerial photograph of the triangular plot in Lower Wortley, Leeds, adjacent to the A6110 Ring...
Lower Wortley, Leeds LS12 - 3D views of the proposed house
Architectural 3D views (computer visualisations, not photographs) of the proposed detached house...
Project details and ROI request: TALO.pro
This project in other languages: Русский · 中文
Last edited: