

- Price
- In excess of 950,000
- Currency
- £
- City
- Purley, Surrey
- District / postcode
- Russell Hill, CR8
- Property type
- Residential development
- Stage
- Planning granted
- Planning permission
- Granted
- Number of units
- 8
- Tenure
- Freehold
- Source (TALO.pro)
- https://talo.pro/project/project_1655/
A site on Russell Hill, Purley, Surrey CR8 with full planning permission for a building of 8 flats. Freehold, with unconditional offers invited in excess of £950,000 (per TALO.pro).
What is consented
Transport
0.4 miles to Purley station, with London Bridge in 20-25 minutes and Victoria in 31 minutes. Reedham (0.7 miles) and Purley Oaks (1.1 miles) stations are also nearby, plus bus routes 289, 439, 166, 405, 412 and 645. A leafy suburb with good schools and steady demand for both lettings and sales.
My view
The entry ticket is about £118,750 of land per flat, or roughly £129,000 with CIL. After that it is all about build cost. A new block of flats today means Part L and Part O (overheating) compliance, most likely heat pumps and MVHR instead of gas boilers, and a separate check on top-floor height, since new residential buildings over 11 m in England need sprinklers. Before committing I would get the decision notice and the list of conditions (pre-commencement ones in particular), and check grid and drainage connection capacity: 8 flats on electric heating are a very different load from one family house. The Breckfield Road North townhouses raise the same Part O and connection questions, and the East Croydon office conversion nearby adds the fire strategy of an existing building on top.
Photos
Project details and ROI request: TALO.pro
This project in other languages: Русский · 中文
What is consented
- Demolition of the existing four-bedroom detached house
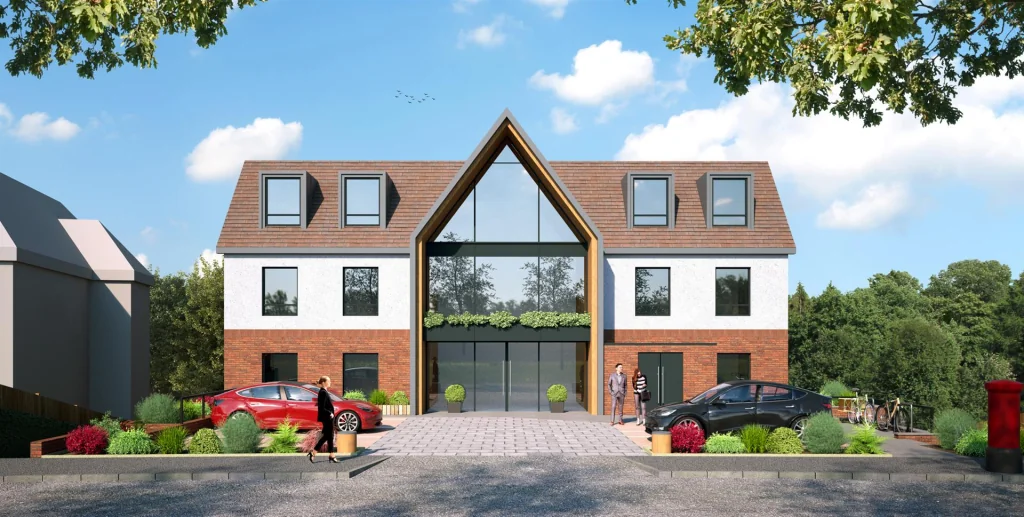
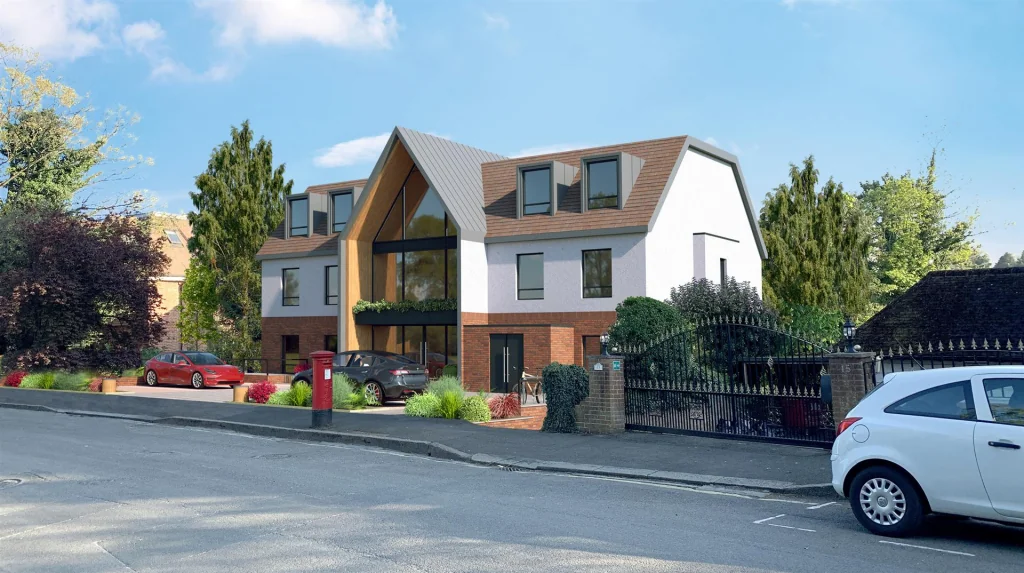
- A new part-2, part-3 storey building with habitable roof space, comprising 8 apartments
- Estimated Community Infrastructure Levy of circa £85,577
- Full plans and reports available on request
Transport
0.4 miles to Purley station, with London Bridge in 20-25 minutes and Victoria in 31 minutes. Reedham (0.7 miles) and Purley Oaks (1.1 miles) stations are also nearby, plus bus routes 289, 439, 166, 405, 412 and 645. A leafy suburb with good schools and steady demand for both lettings and sales.
My view
The entry ticket is about £118,750 of land per flat, or roughly £129,000 with CIL. After that it is all about build cost. A new block of flats today means Part L and Part O (overheating) compliance, most likely heat pumps and MVHR instead of gas boilers, and a separate check on top-floor height, since new residential buildings over 11 m in England need sprinklers. Before committing I would get the decision notice and the list of conditions (pre-commencement ones in particular), and check grid and drainage connection capacity: 8 flats on electric heating are a very different load from one family house. The Breckfield Road North townhouses raise the same Part O and connection questions, and the East Croydon office conversion nearby adds the fire strategy of an existing building on top.
Photos
Consented 8-flat scheme on Russell Hill, Purley - front CGI
Visual of the consented part-2, part-3 storey building with habitable roof space and 8...
Street view CGI of the Russell Hill flats, Purley
Street-level visual of the approved 8-apartment building replacing a four-bedroom detached house...
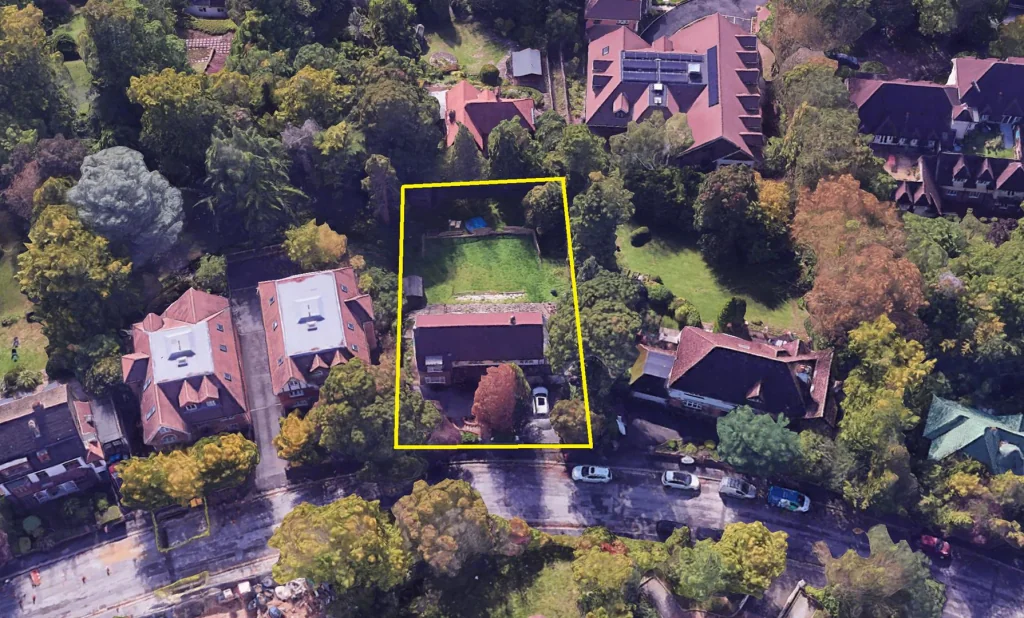
Aerial view of the development site, Russell Hill, Purley
Aerial image with the outline of the Russell Hill development site among detached houses in...
Project details and ROI request: TALO.pro
This project in other languages: Русский · 中文
Last edited: