

- Price
- 10,500,000
- Currency
- £
- City
- London, Clerkenwell
- District / postcode
- 77 Bastwick Street, Clerkenwell
- Property type
- Office / commercial
- Stage
- Completed
- Area, m²
- 1564
- Area, sq ft
- 16837
- Tenure
- Freehold
- Source (TALO.pro)
- https://talo.pro/project/project_2682/
A freehold office building at 77 Bastwick Street, Clerkenwell: circa 16,837 sq ft (1,564 sq m) NIA, 82% let. Asking price per TALO.pro is £10,500,000.
The building
Income
Location
Close to Barbican, Old Street and Farringdon (Elizabeth line) stations, within walking distance of the City and Silicon Roundabout in Shoreditch. The area is driven by demand from tech, media and creative occupiers.
Engineering view
Raised floors with exposed ceilings mean power and data run in the floor void while ductwork and containment stay on show. Refitting for a new tenant is cheap, but exposed services need neat installation and tidy routing. Before buying I would check the age and condition of the heating and cooling plant, how energy is metered per floor (tenant direct or via the service charge) and the EPC. The listing does not state it (neither does the one for The Connection on High Holborn), and the rating decides whether the space can be let under MEES. If the extension is a serious part of the plan, the existing concrete frame and foundations need checking for the extra load; until then "potential to increase floor area" is just words. The nearby St Cross Street building is already past that stage, with consent for redevelopment in place.
Photos
Project details and ROI request: TALO.pro
This project in other languages: Русский · 中文
The building
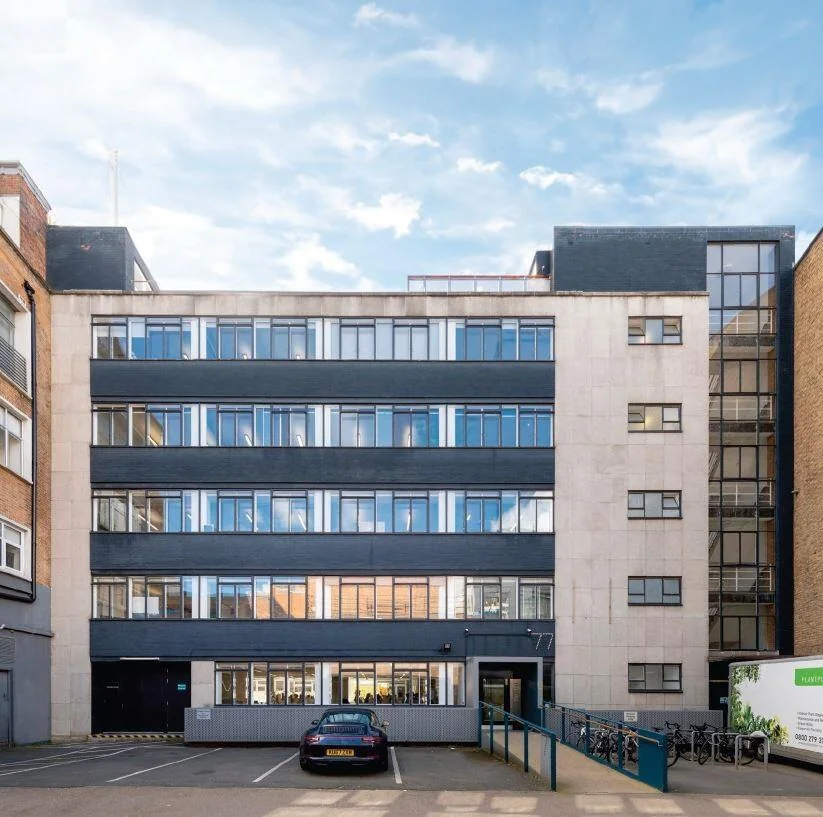
- Lower ground, ground and four upper floors
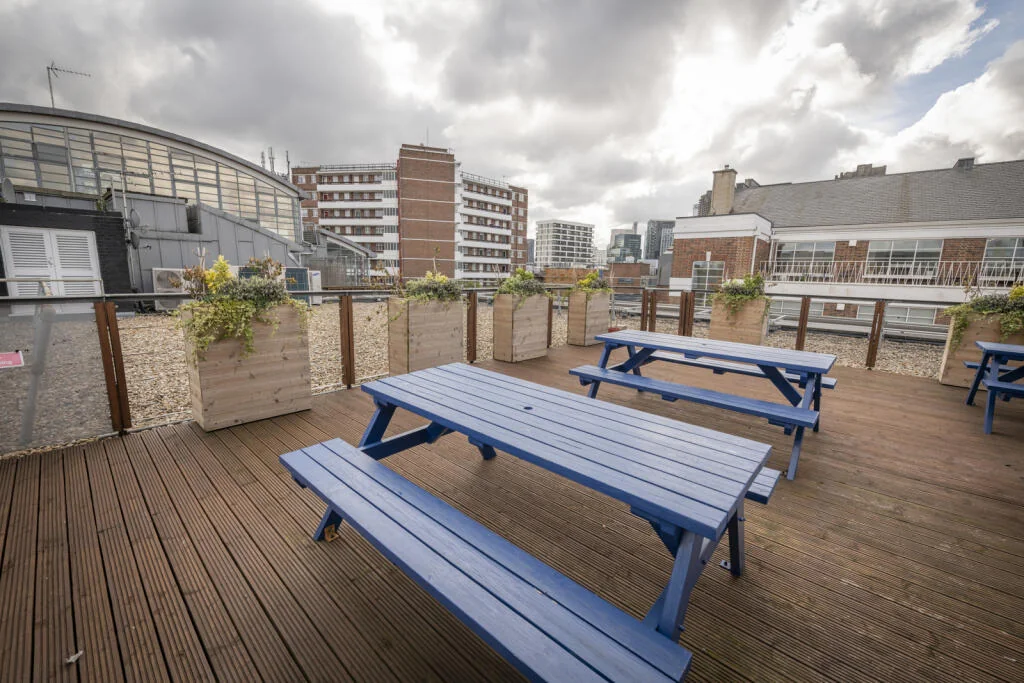
- Substantial communal roof terrace
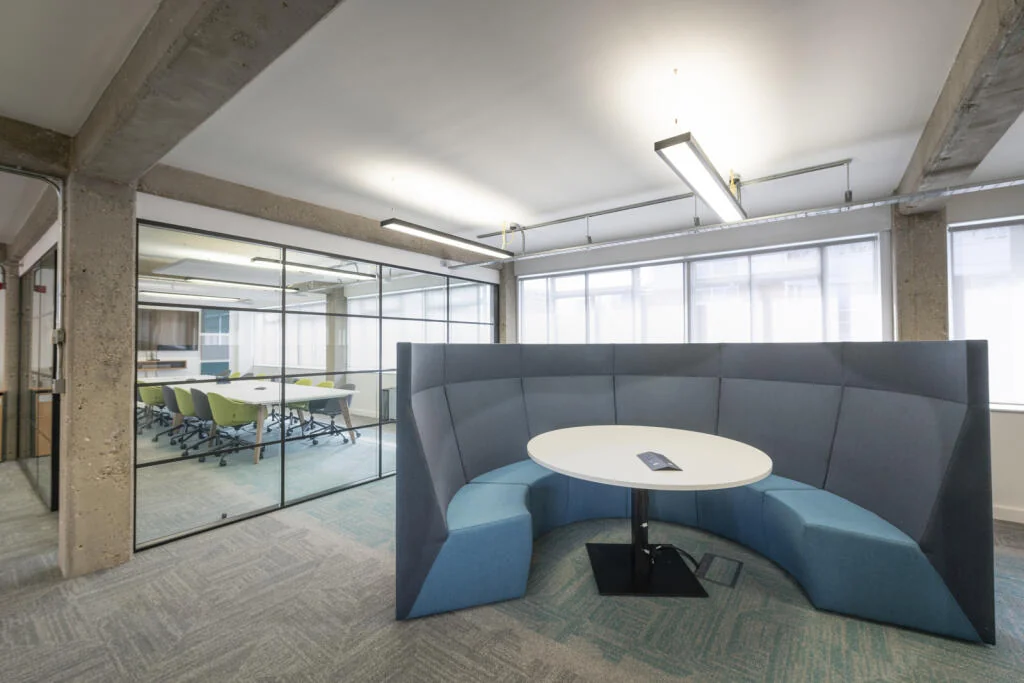
- Generous floor-to-ceiling heights, raised floors, exposed ceilings and concrete structural elements
- Dual-aspect rectangular floor plates with a regular column grid, suited to open-plan layouts
Income
- 82% let, passing rent £796,047 per annum
- Topped-up rent £997,027 per annum
- One vacant floor, giving immediate reversion potential
- WAULT 3.7 years
- Potential to increase floor area, subject to planning
Location
Close to Barbican, Old Street and Farringdon (Elizabeth line) stations, within walking distance of the City and Silicon Roundabout in Shoreditch. The area is driven by demand from tech, media and creative occupiers.
Engineering view
Raised floors with exposed ceilings mean power and data run in the floor void while ductwork and containment stay on show. Refitting for a new tenant is cheap, but exposed services need neat installation and tidy routing. Before buying I would check the age and condition of the heating and cooling plant, how energy is metered per floor (tenant direct or via the service charge) and the EPC. The listing does not state it (neither does the one for The Connection on High Holborn), and the rating decides whether the space can be let under MEES. If the extension is a serious part of the plan, the existing concrete frame and foundations need checking for the extra load; until then "potential to increase floor area" is just words. The nearby St Cross Street building is already past that stage, with consent for redevelopment in place.
Photos
77 Bastwick Street, Clerkenwell freehold office building
Freehold office building at 77 Bastwick Street, Clerkenwell, London: about 16,837 sq ft NIA over...
Communal roof terrace, 77 Bastwick Street, Clerkenwell
The substantial communal roof terrace shared by tenants of the Bastwick Street office building...
Open-plan office floor with exposed ceiling, Bastwick Street
Typical floor at 77 Bastwick Street: raised floors, exposed ceiling and concrete structure on a...
Project details and ROI request: TALO.pro
This project in other languages: Русский · 中文
Last edited: