

- Price
- 20,000,000
- Currency
- £
- City
- London, Hammersmith
- District / postcode
- Hammersmith Broadway, W6
- Property type
- Office / commercial
- Stage
- Completed
- Area, m²
- 9777
- Area, sq ft
- 105237
- Source (TALO.pro)
- https://talo.pro/project/project_1197/
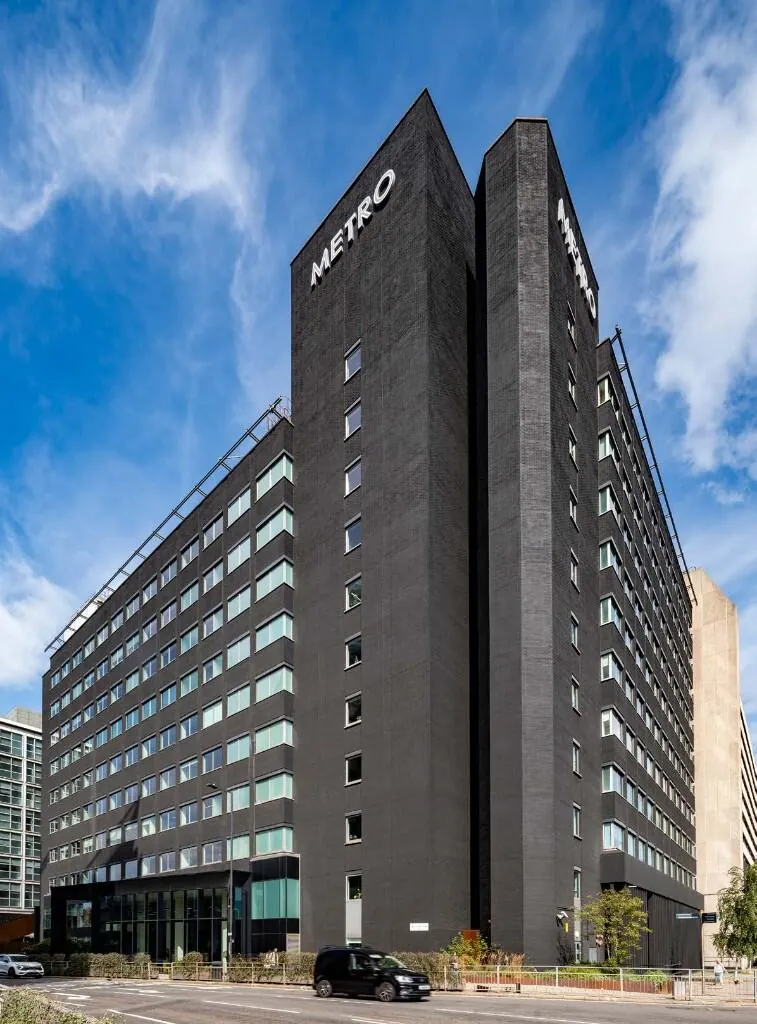
The Metro Building is an 11-storey late-1970s office block directly opposite Hammersmith Broadway, London W6, with 105,237 sq ft (9,777 sq m) of net internal area on a 0.96-acre site. It is multi-let and producing income today, and feasibility work points to a much larger office or mixed-use scheme, although the listing mentions no planning consent for it. Price per TALO.pro: £20,000,000 (£190.05 per sq ft).
What is on offer
Location
The building sits about 150 m from Hammersmith Underground and bus station, 3.5 miles from the West End and 10 miles from Heathrow, between Fulham, Kensington Olympia and Shepherds Bush. The listing names the Olympia London redevelopment, the Hammersmith Civic Campus and the White City Opportunity Area as the local drivers. If you are weighing it against other office plays on the forum, the consented office redevelopment at 14 St Cross Street, Farringdon is the closest "build bigger" story, while The Connection on High Holborn is a smaller let office building with a refurbishment angle.
Engineering view
Short breaks are what make a refurbishment or redevelopment plan realistic here, but they also mean phasing works around occupiers who still need heating, cooling, power and lifts every day. First, the 1970s fabric: an asbestos refurbishment and demolition survey comes before anything else, followed by a check of the concrete frame, slab capacity and floor-to-floor heights, because these decide whether modern ceilings, raised floors and higher occupancy densities actually fit. Second, the central core: two wings fed from one core usually means tight riser space. Moving away from gas to heat pumps or VRF, and bringing fresh air up to current standards, needs bigger risers and roof plant space, plus a check of the incoming supply and substation capacity with UK Power Networks. Third, lettability: under MEES every let floor needs a valid EPC, so I would ask for the EPCs floor by floor and price a Part L refurbishment against the tightening minimum standards. Finally, going from about 105,000 to 362,000 sq ft is more than three times the current area and almost certainly means a new or heavily extended building; in London that brings whole-life carbon and circular economy assessments, so the retrofit-versus-demolition case has to be made. If the mixed use includes flats in a tall building, add the Building Safety Act higher-risk building regime, a second staircase, sprinklers and Part O overheating checks for homes facing a busy, noisy road junction.
Photos
Project details and ROI request: TALO.pro
This project in other languages: Русский · 中文
What is on offer
- 105,237 sq ft (9,777 sq m) NIA over 11 floors, two wings per floor around a central core
- 0.96 acre (0.38 ha) site with low 32% site coverage
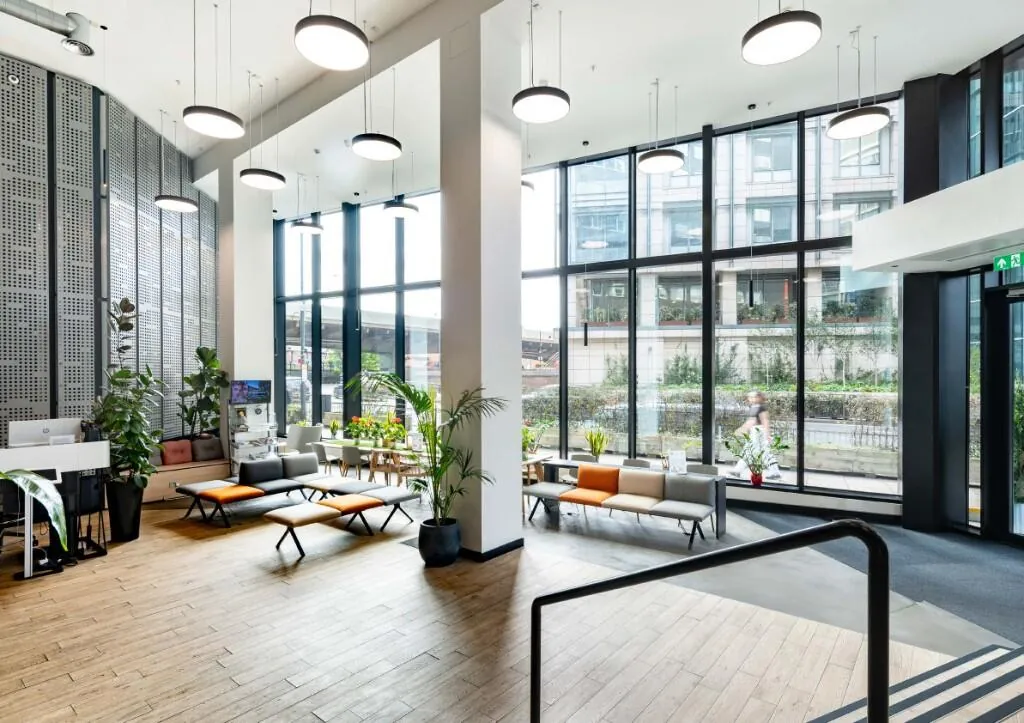
- Double-height reception fully refurbished in 2020
- Multi-let to five tenants across eight floors (63,250 sq ft), contracted income £2,627,106 a year, or £25.07 per sq ft
- WAULT of 6 years to expiry and 1.30 years to breaks
- Feasibility studies show capacity for up to 362,000 sq ft of office and mixed-use space, subject to planning
- Tenure is not stated in the listing
Location
The building sits about 150 m from Hammersmith Underground and bus station, 3.5 miles from the West End and 10 miles from Heathrow, between Fulham, Kensington Olympia and Shepherds Bush. The listing names the Olympia London redevelopment, the Hammersmith Civic Campus and the White City Opportunity Area as the local drivers. If you are weighing it against other office plays on the forum, the consented office redevelopment at 14 St Cross Street, Farringdon is the closest "build bigger" story, while The Connection on High Holborn is a smaller let office building with a refurbishment angle.
Engineering view
Short breaks are what make a refurbishment or redevelopment plan realistic here, but they also mean phasing works around occupiers who still need heating, cooling, power and lifts every day. First, the 1970s fabric: an asbestos refurbishment and demolition survey comes before anything else, followed by a check of the concrete frame, slab capacity and floor-to-floor heights, because these decide whether modern ceilings, raised floors and higher occupancy densities actually fit. Second, the central core: two wings fed from one core usually means tight riser space. Moving away from gas to heat pumps or VRF, and bringing fresh air up to current standards, needs bigger risers and roof plant space, plus a check of the incoming supply and substation capacity with UK Power Networks. Third, lettability: under MEES every let floor needs a valid EPC, so I would ask for the EPCs floor by floor and price a Part L refurbishment against the tightening minimum standards. Finally, going from about 105,000 to 362,000 sq ft is more than three times the current area and almost certainly means a new or heavily extended building; in London that brings whole-life carbon and circular economy assessments, so the retrofit-versus-demolition case has to be made. If the mixed use includes flats in a tall building, add the Building Safety Act higher-risk building regime, a second staircase, sprinklers and Part O overheating checks for homes facing a busy, noisy road junction.
Photos
Metro Building, Hammersmith W6 - office building facade
The 11-storey Metro Building opposite Hammersmith Broadway, London W6: a late-1970s multi-let...
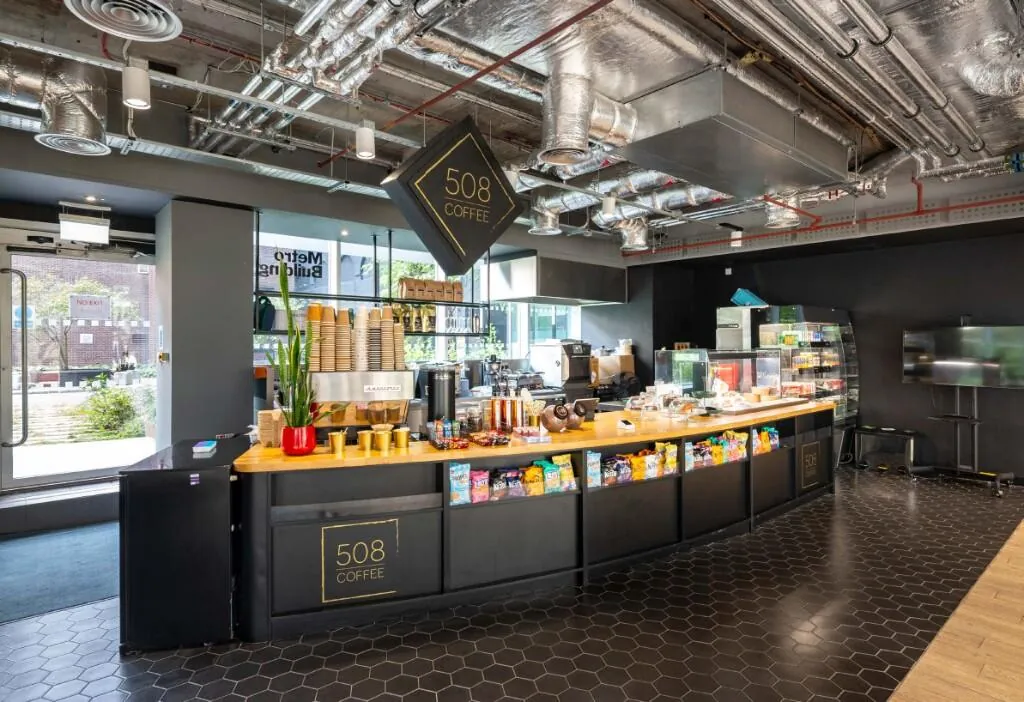
Metro Building, Hammersmith W6 - ground floor cafe
Ground floor cafe counter in the Metro Building, Hammersmith W6, with exposed ceiling services...
Metro Building, Hammersmith W6 - double-height reception
The double-height reception of the Metro Building, Hammersmith W6, fully refurbished in 2020...
Project details and ROI request: TALO.pro
This project in other languages: Русский · 中文