

- Price
- 22,000,000
- Currency
- £
- City
- London, Docklands
- District / postcode
- 3 Harbour Exchange Square, South Quay, E14
- Property type
- Residential conversion
- Stage
- Completed
- Tenure
- Freehold
- Source (TALO.pro)
- https://talo.pro/project/project_1044/
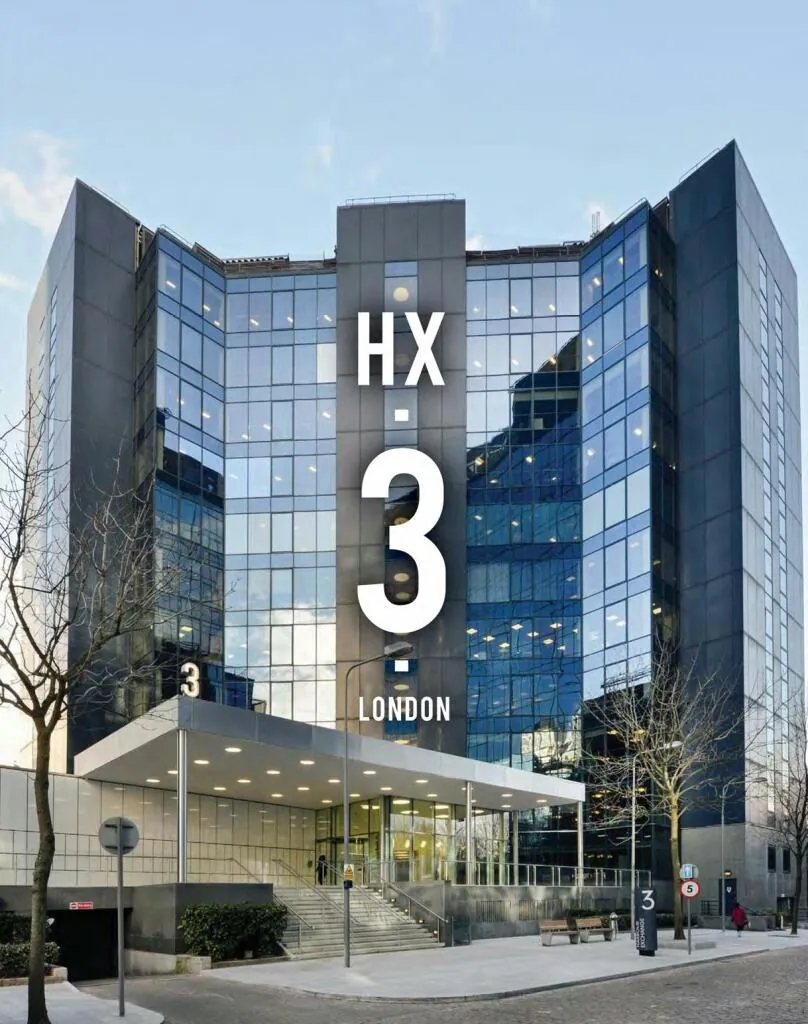
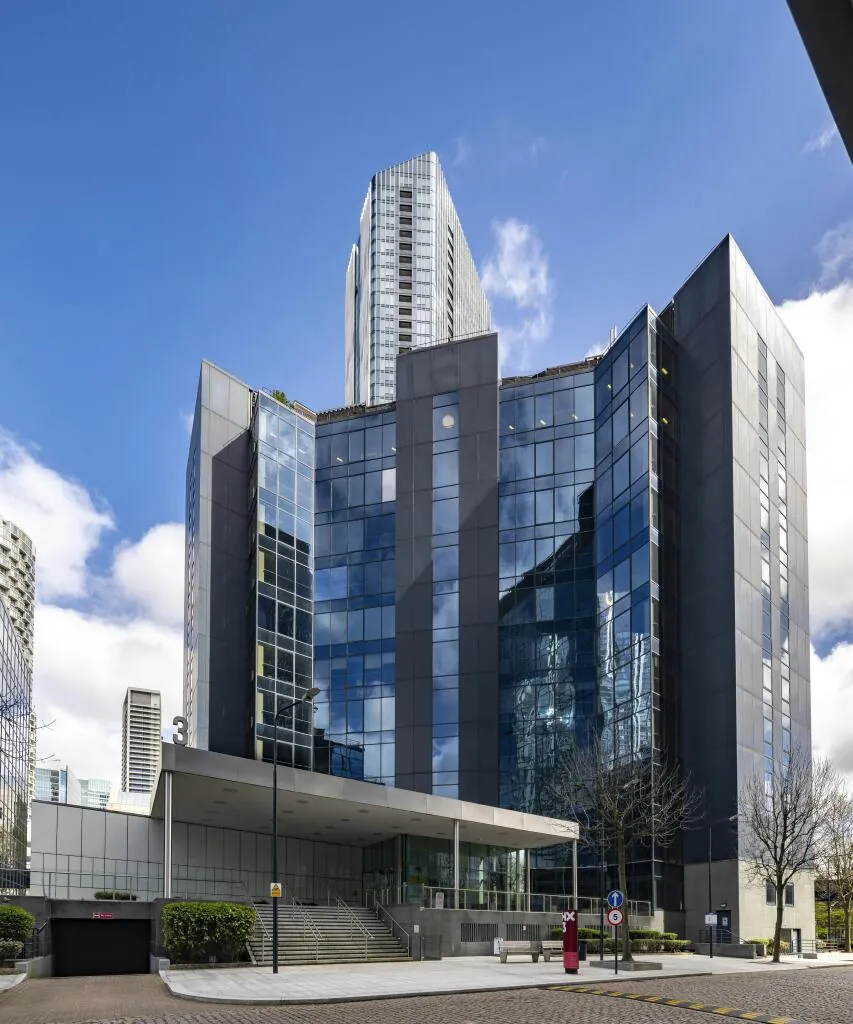
3 Harbour Exchange Square is an office building in South Quay, London Docklands (E14 9GE), part of the 7-acre Harbour Exchange Estate with views across the water towards Canary Wharf. It is offered freehold through a special purpose vehicle with vacant possession, on a 2.085-acre site. It holds office planning, and the listing points to redevelopment potential, including residential conversion under permitted development rights, but says buyers must verify the consents themselves. Price per TALO.pro: £22,000,000 (£242 per sq ft on the current let area, per the listing). The building is also available to let.
What is on offer
Location
The building overlooks Marsh Wall and Limeharbour. The Elizabeth Line gives about 39 minutes to Heathrow, and the listing mentions the planned South Quay bridge to Canary Wharf and Wood Wharf. Around it are big residential schemes such as South Quay Plaza and Millharbour Village. If you are looking at the conversion angle, compare it with the office-to-residential conversion for 132 flats in East Croydon, which already has its consent; for a let office of the same price bracket, see the Metro Building in Hammersmith.
Engineering view
Vacant possession makes this the cleanest kind of building to work on, but "conversion via PD" needs a cold look. First, scale: Class MA permitted development covers only up to 1,500 sq m of floorspace, so a building of this size would most likely need a full planning application for a full conversion, and the London Plan rules on affordable housing, daylight and dual aspect would come with it. Second, the floor plate: deep office floors around a core are hard to turn into flats with natural light in every habitable room (a PD requirement too), so expect atrium cuts or a mixed scheme with offices kept on the deepest floors. Third, services: VAV with central plant does not translate to flats; each home needs its own heating, hot water and MVHR, which means new risers, new soil stacks through the slabs and a rethink of the roof plant. 2.7 m floor-to-ceiling over a raised floor is generous for flats once the raised floor goes. Fourth, fire: if the building is over 18 m or 7 storeys, residential use brings it into the Building Safety Act higher-risk building regime with Gateway approvals, and a second staircase is required for new tall residential buildings in England. If it stays an office, EPC E is at the current letting minimum under MEES, so a letting strategy should include an upgrade path to C and B in line with the proposed tightening.
Photos
Project details and ROI request: TALO.pro
This project in other languages: Русский · 中文
What is on offer
- Freehold via SPV, vacant possession, 2.085-acre site
- VAV air conditioning, raised floors, 2.7 m floor-to-ceiling height
- Standby generation, three passenger lifts, 24-hour security and on-site management
- 107 parking spaces, showers and cycle storage
- EPC rating E
- Within the Isle of Dogs and South Poplar Opportunity Area and a Tall Tower Zone (Tower Hamlets)
- Total floor area and yield are not stated in the listing
Location
The building overlooks Marsh Wall and Limeharbour. The Elizabeth Line gives about 39 minutes to Heathrow, and the listing mentions the planned South Quay bridge to Canary Wharf and Wood Wharf. Around it are big residential schemes such as South Quay Plaza and Millharbour Village. If you are looking at the conversion angle, compare it with the office-to-residential conversion for 132 flats in East Croydon, which already has its consent; for a let office of the same price bracket, see the Metro Building in Hammersmith.
Engineering view
Vacant possession makes this the cleanest kind of building to work on, but "conversion via PD" needs a cold look. First, scale: Class MA permitted development covers only up to 1,500 sq m of floorspace, so a building of this size would most likely need a full planning application for a full conversion, and the London Plan rules on affordable housing, daylight and dual aspect would come with it. Second, the floor plate: deep office floors around a core are hard to turn into flats with natural light in every habitable room (a PD requirement too), so expect atrium cuts or a mixed scheme with offices kept on the deepest floors. Third, services: VAV with central plant does not translate to flats; each home needs its own heating, hot water and MVHR, which means new risers, new soil stacks through the slabs and a rethink of the roof plant. 2.7 m floor-to-ceiling over a raised floor is generous for flats once the raised floor goes. Fourth, fire: if the building is over 18 m or 7 storeys, residential use brings it into the Building Safety Act higher-risk building regime with Gateway approvals, and a second staircase is required for new tall residential buildings in England. If it stays an office, EPC E is at the current letting minimum under MEES, so a letting strategy should include an upgrade path to C and B in line with the proposed tightening.
Photos
3 Harbour Exchange Square, Docklands E14 - entrance and HX3 sign
Entrance of 3 Harbour Exchange Square in South Quay, London Docklands E14: a freehold office...
3 Harbour Exchange Square, Docklands E14 - glass facade
Glazed facade of 3 Harbour Exchange Square, part of the 7-acre Harbour Exchange Estate in South...
Project details and ROI request: TALO.pro
This project in other languages: Русский · 中文