

- Price
- 12,500,000
- Currency
- £
- City
- London
- District / postcode
- 198 High Holborn, WC1V 7BD
- Property type
- Office / commercial
- Stage
- Completed
- Area, m²
- 2182.7
- Area, sq ft
- 23494
- Tenure
- Leasehold
- Source (TALO.pro)
- https://talo.pro/project/project_2703/
The Connection, 198 High Holborn, London WC1V 7BD — 23,494 sq ft (2,182.7 sq m) of net lettable offices, priced at £12,500,000, or £510.33 per sq ft.
The building
Occupancy
Sold with a short-term leaseback of parts of the 4th and 5th floors; the project page gives full vacant possession by Q2 2026. The rest is available straight away. Works for owner occupation, sub-division or, with consent, alternative uses.
Location
Where five Midtown sub-markets meet: Covent Garden, Holborn, Soho, Fitzrovia and Bloomsbury. Tottenham Court Road (Elizabeth line) is an 8-minute walk. The Royal Opera House, British Museum, Seven Dials and Bloomsbury's universities and hospitals are all close by.
An engineer's view
Most of the value-add is building services work: the vendor points to a refurbishment programme with bigger end-of-journey facilities (cycle store, showers, lockers) and a better arrival experience. For a Cat A building with a glazed core I would commission an M&E survey before exchange — plant age, the EPC rating (not stated on the page) and spare electrical capacity — because that decides whether the asset meets MEES and what Midtown occupiers now expect. The same questions come up at the freehold office on Bastwick Street in Clerkenwell and the consented scheme on St Cross Street, where the planning conditions have already set the energy strategy. No parking.
Photos
Project details and ROI request: TALO.pro
This project in other languages: Русский · 中文
The building
- Offices over ground and five upper floors, open-plan floorplates with good natural light
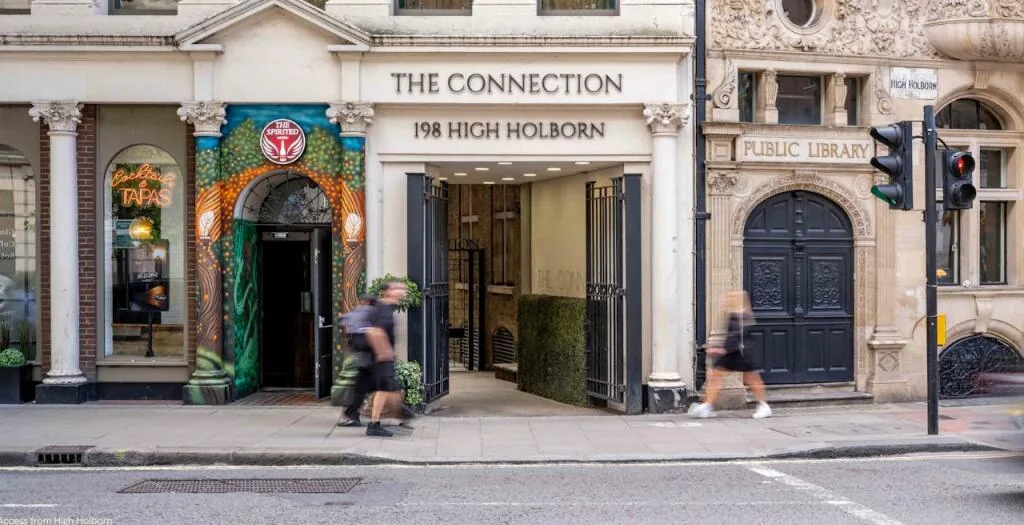
- Self-contained landscaped approach via Dragon Yard from High Holborn, plus a rear entrance on Stukeley Street
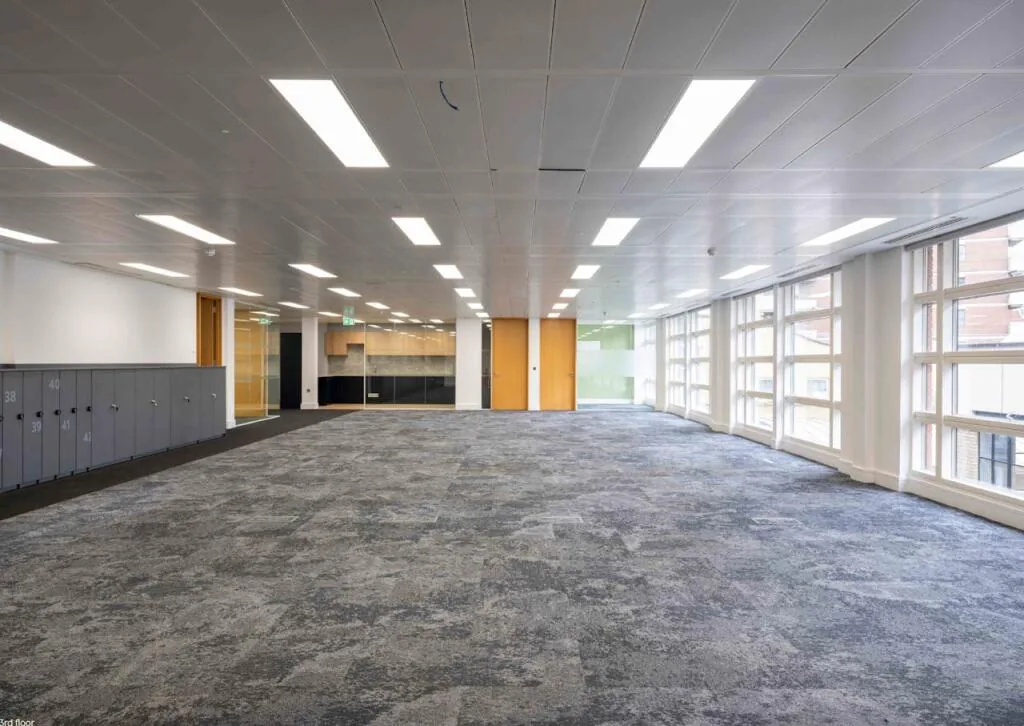
- Cat A finish, with the first floor fully fitted
- Two 8-person lifts and a glazed central core
- Tenure: virtual freehold — 999-year lease (about 973 years left) at a peppercorn rent
Occupancy
Sold with a short-term leaseback of parts of the 4th and 5th floors; the project page gives full vacant possession by Q2 2026. The rest is available straight away. Works for owner occupation, sub-division or, with consent, alternative uses.
Location
Where five Midtown sub-markets meet: Covent Garden, Holborn, Soho, Fitzrovia and Bloomsbury. Tottenham Court Road (Elizabeth line) is an 8-minute walk. The Royal Opera House, British Museum, Seven Dials and Bloomsbury's universities and hospitals are all close by.
An engineer's view
Most of the value-add is building services work: the vendor points to a refurbishment programme with bigger end-of-journey facilities (cycle store, showers, lockers) and a better arrival experience. For a Cat A building with a glazed core I would commission an M&E survey before exchange — plant age, the EPC rating (not stated on the page) and spare electrical capacity — because that decides whether the asset meets MEES and what Midtown occupiers now expect. The same questions come up at the freehold office on Bastwick Street in Clerkenwell and the consented scheme on St Cross Street, where the planning conditions have already set the energy strategy. No parking.
Photos
The Connection entrance, 198 High Holborn, London
Street entrance to The Connection on High Holborn, London WC1V: the named archway leads into...
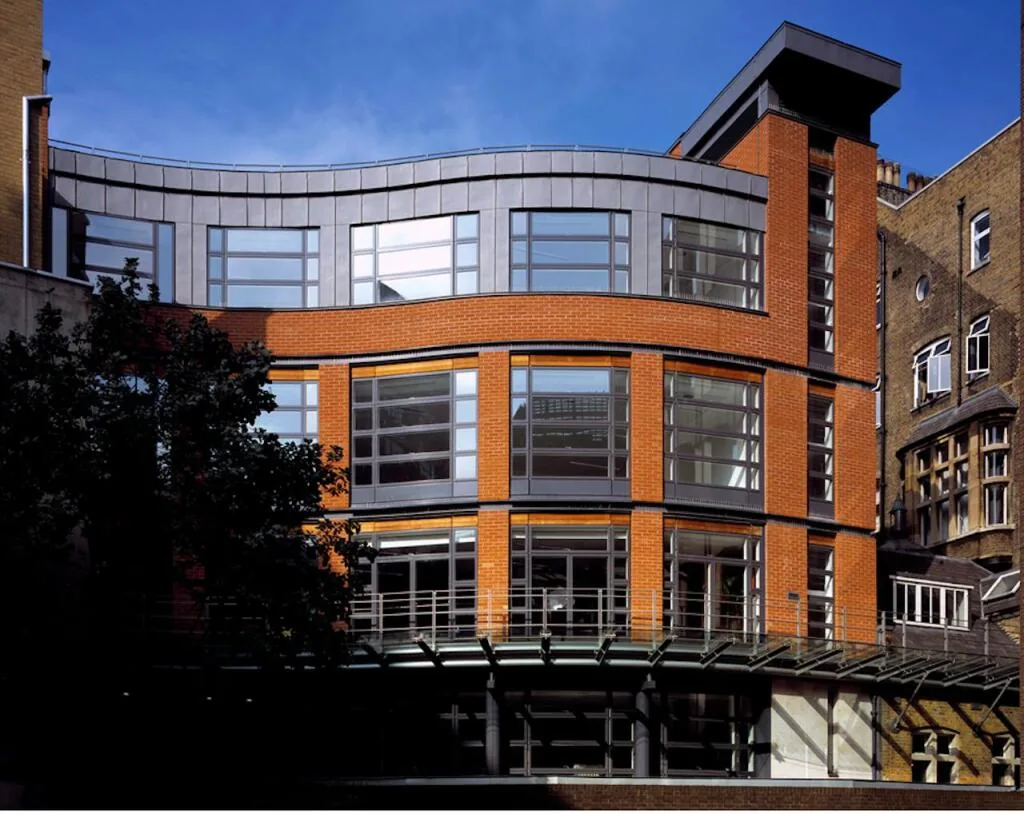
The Connection office facade, High Holborn, London
Courtyard elevation of The Connection: brick with ribbon glazing, offices over ground and five...
Cat A office floor — The Connection, High Holborn
Open-plan office floor at The Connection finished to Cat A, with large windows. Two 8-person...
Project details and ROI request: TALO.pro
This project in other languages: Русский · 中文
Last edited: