

- Price
- 190,000
- Currency
- £
- District / postcode
- Bedford Street
- Property type
- Residential development
- Stage
- Planning granted
- Planning permission
- Granted
- Planning reference
- 25/00548/OUT
- Number of units
- 2
- Source (TALO.pro)
- https://talo.pro/project/project_1758/
A two-bedroom semi-detached house on Bedford Street, Elland (West Yorkshire), with a large garden, a carport and outline planning for an additional detached home. Price per TALO.pro: £190,000.
What is for sale
Location
A popular residential part of Elland close to shops and schools. Halifax station is 2.6 miles away, Brighouse 2.7 miles and Sowerby Bridge 3.3 miles, with links to Leeds and Manchester. The "rent the old house, build the new one" model is rare on the forum; regionally the closest is the land off Sowgate Lane in Pontefract, and in terms of outline consent it compares with the plot for 2 houses in Cudworth.
Engineering view
Outline consent is not a build yet: reserved matters have to be submitted, usually within three years, before you can start. Before that I would check whether the existing house's drains and service connections run through the garden; if so they will need diverting, and work near a shared sewer needs Yorkshire Water approval. Second, access to the new house: if it shares the drive with the carport, width and gradient have to work for fire service access and refuse collection. Third, the new house needs its own connections, and under Part L it makes sense to plan for a heat pump from the start. The existing house needs an EPC of at least E to be let, so assess its insulation and heating too.
Photos
Project details and ROI request: TALO.pro
This project in other languages: Русский · 中文
What is for sale
- Two-bed house in moderate condition: lounge, dining kitchen, bathroom, loft with skylight and radiator
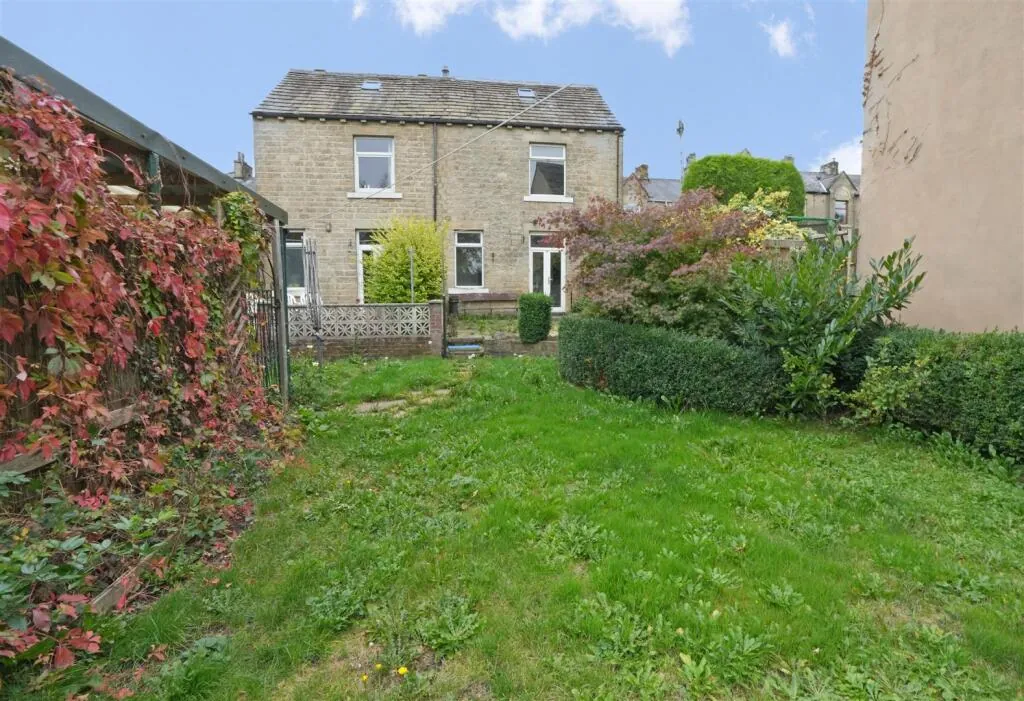
- Large lawn and patio garden, carport
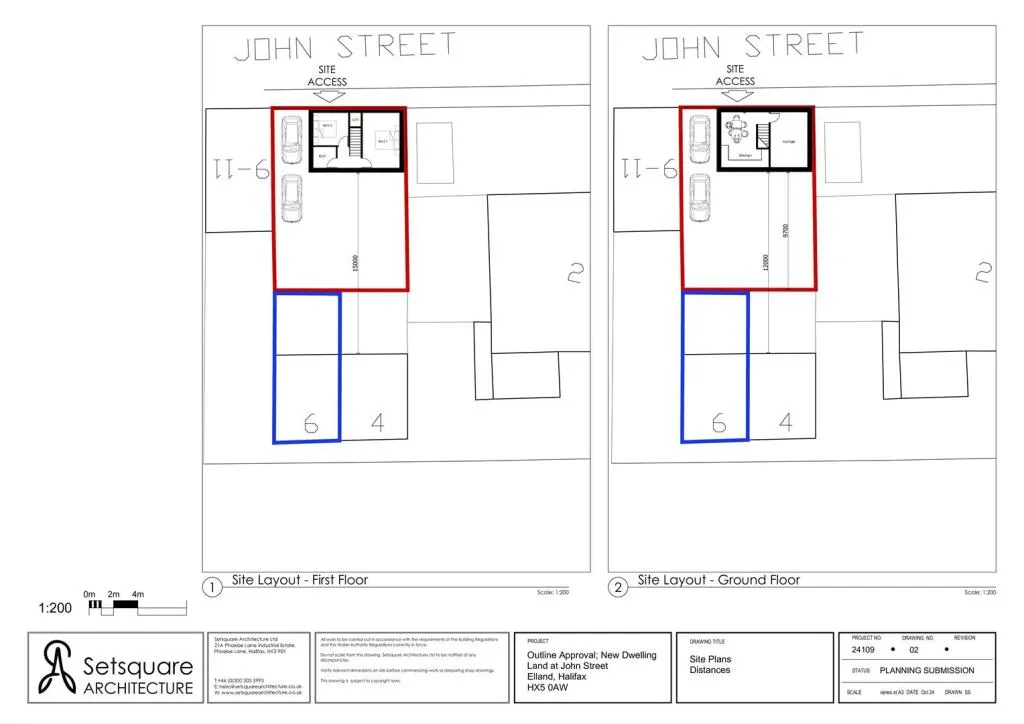
- Outline planning 25/00548/OUT for a detached dwelling in the garden
- Council Tax Band A, no chain
Location
A popular residential part of Elland close to shops and schools. Halifax station is 2.6 miles away, Brighouse 2.7 miles and Sowerby Bridge 3.3 miles, with links to Leeds and Manchester. The "rent the old house, build the new one" model is rare on the forum; regionally the closest is the land off Sowgate Lane in Pontefract, and in terms of outline consent it compares with the plot for 2 houses in Cudworth.
Engineering view
Outline consent is not a build yet: reserved matters have to be submitted, usually within three years, before you can start. Before that I would check whether the existing house's drains and service connections run through the garden; if so they will need diverting, and work near a shared sewer needs Yorkshire Water approval. Second, access to the new house: if it shares the drive with the carport, width and gradient have to work for fire service access and refuse collection. Third, the new house needs its own connections, and under Part L it makes sense to plan for a heat pump from the start. The existing house needs an EPC of at least E to be let, so assess its insulation and heating too.
Photos
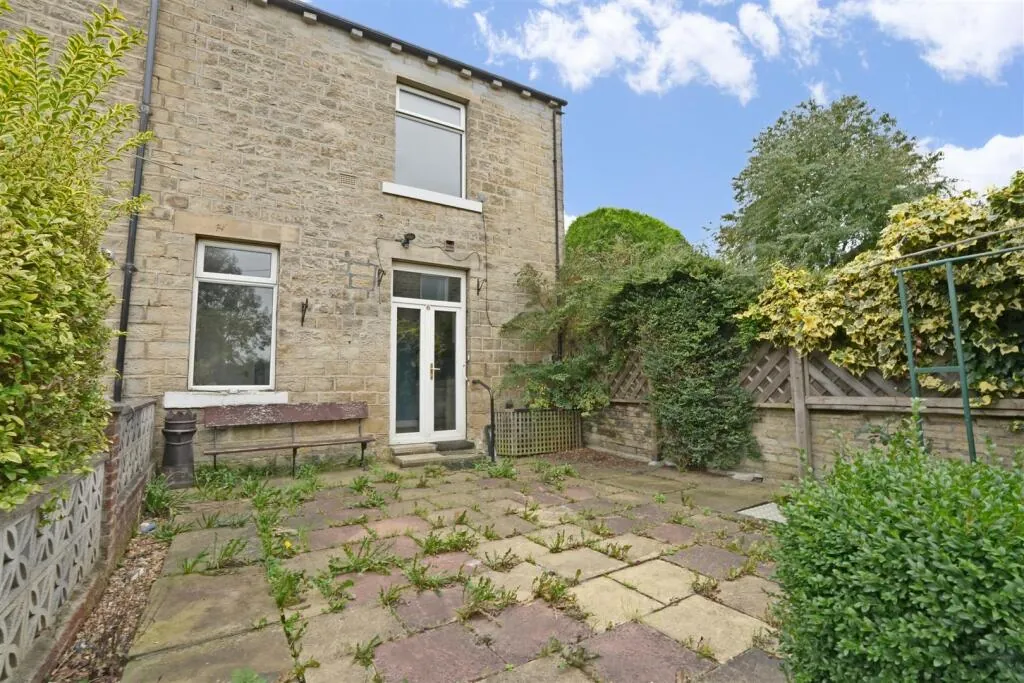
Bedford Street, Elland - 2-bed semi and rear garden
Rear of the two-bedroom semi-detached house on Bedford Street, Elland, West Yorkshire, with the...
Bedford Street, Elland - large rear garden
The large lawn and patio garden behind the Bedford Street house in Elland, where a new detached...
Bedford Street, Elland - site plan for the new house
Site plan showing the existing house and the new detached dwelling under outline permission...
Project details and ROI request: TALO.pro
This project in other languages: Русский · 中文